Portfolio

Rooms we've loved designing

A selection of recent projects, from full renovations and new construction to kitchens, baths and finishing touches.

Project 01

A light-filled family home

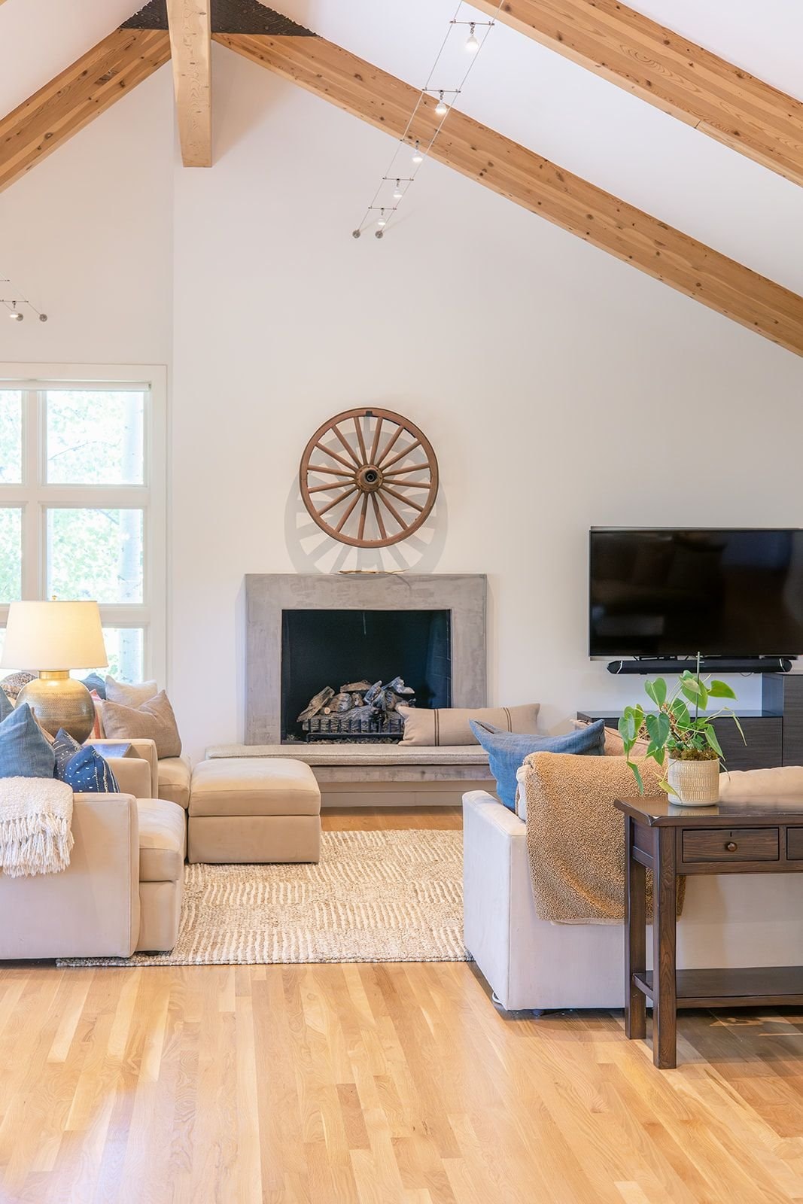
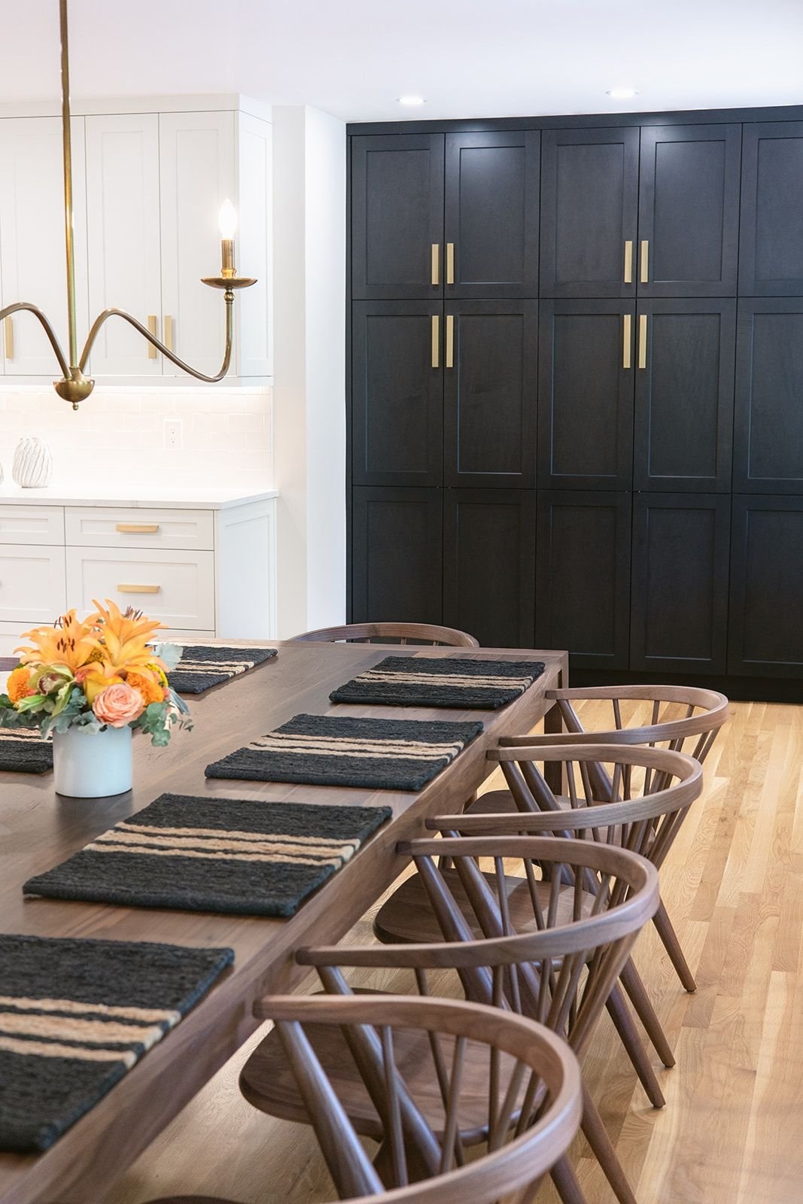
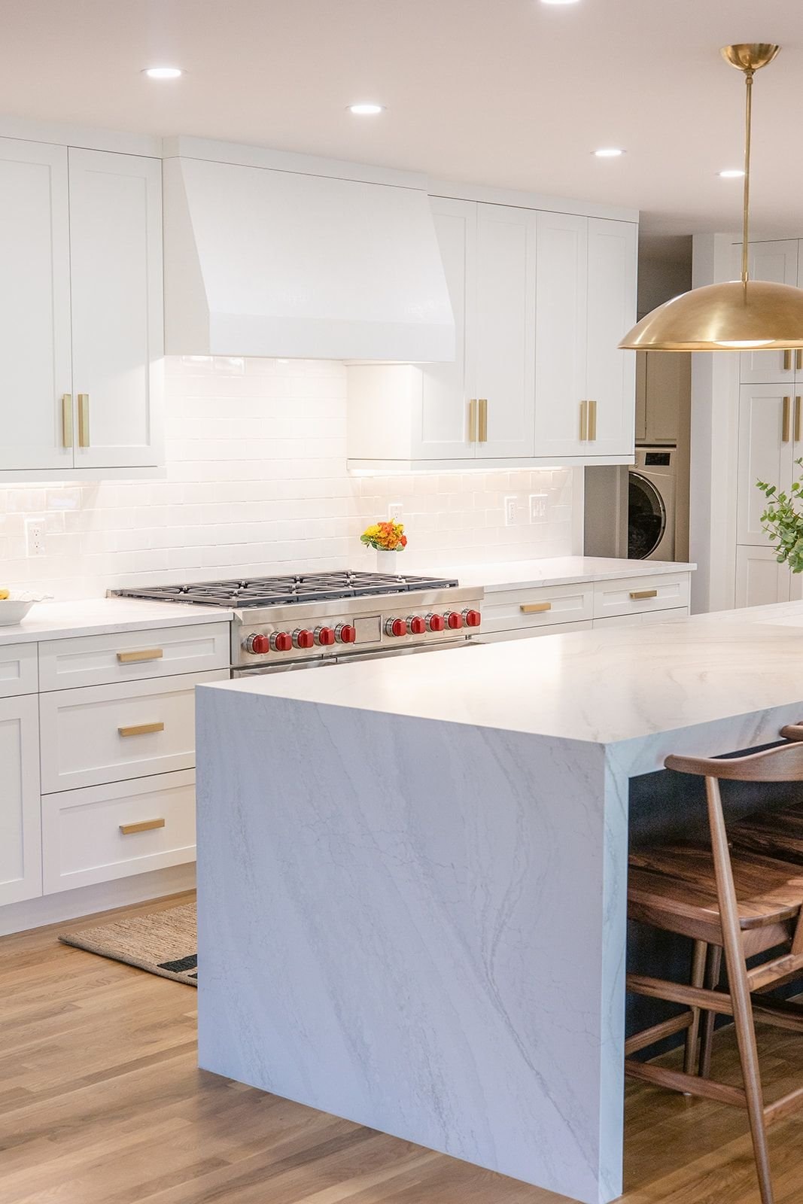
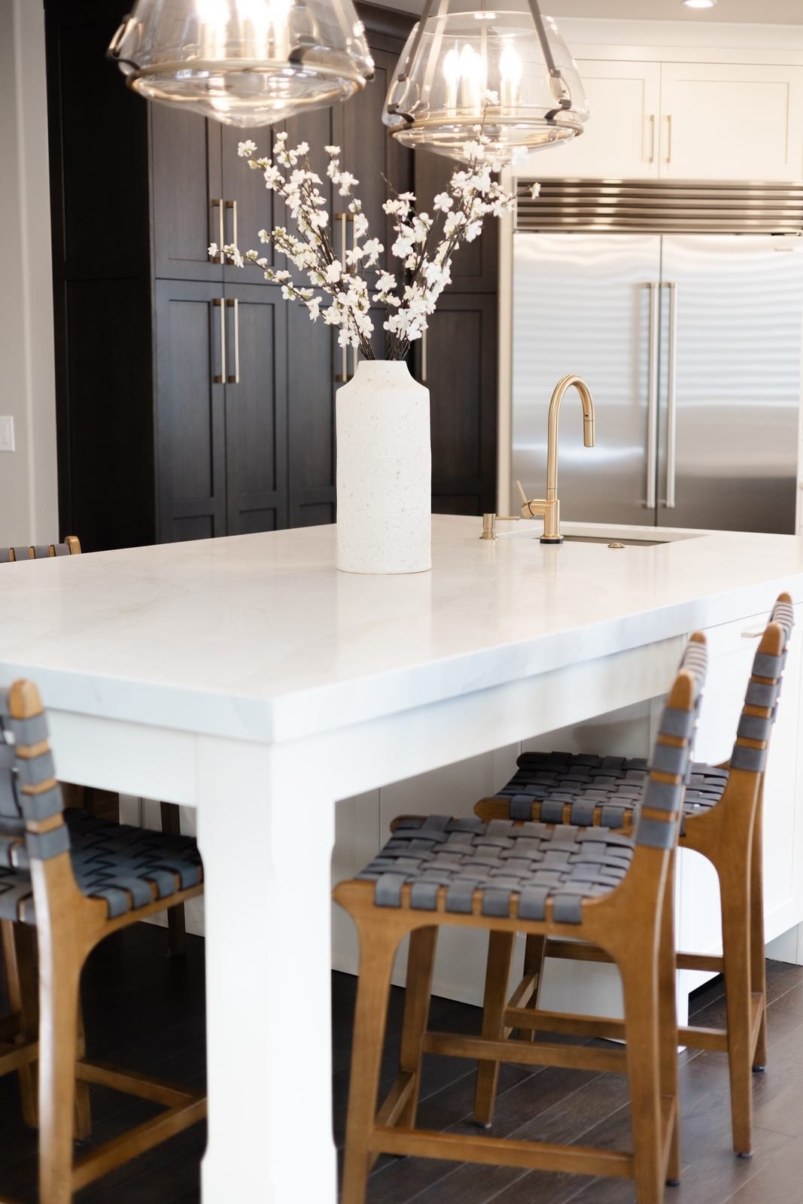
White oak floors, a waterfall island, warm brass pendants and a dining room anchored by a wall of black pantry cabinetry.

KitchenDiningGreat room
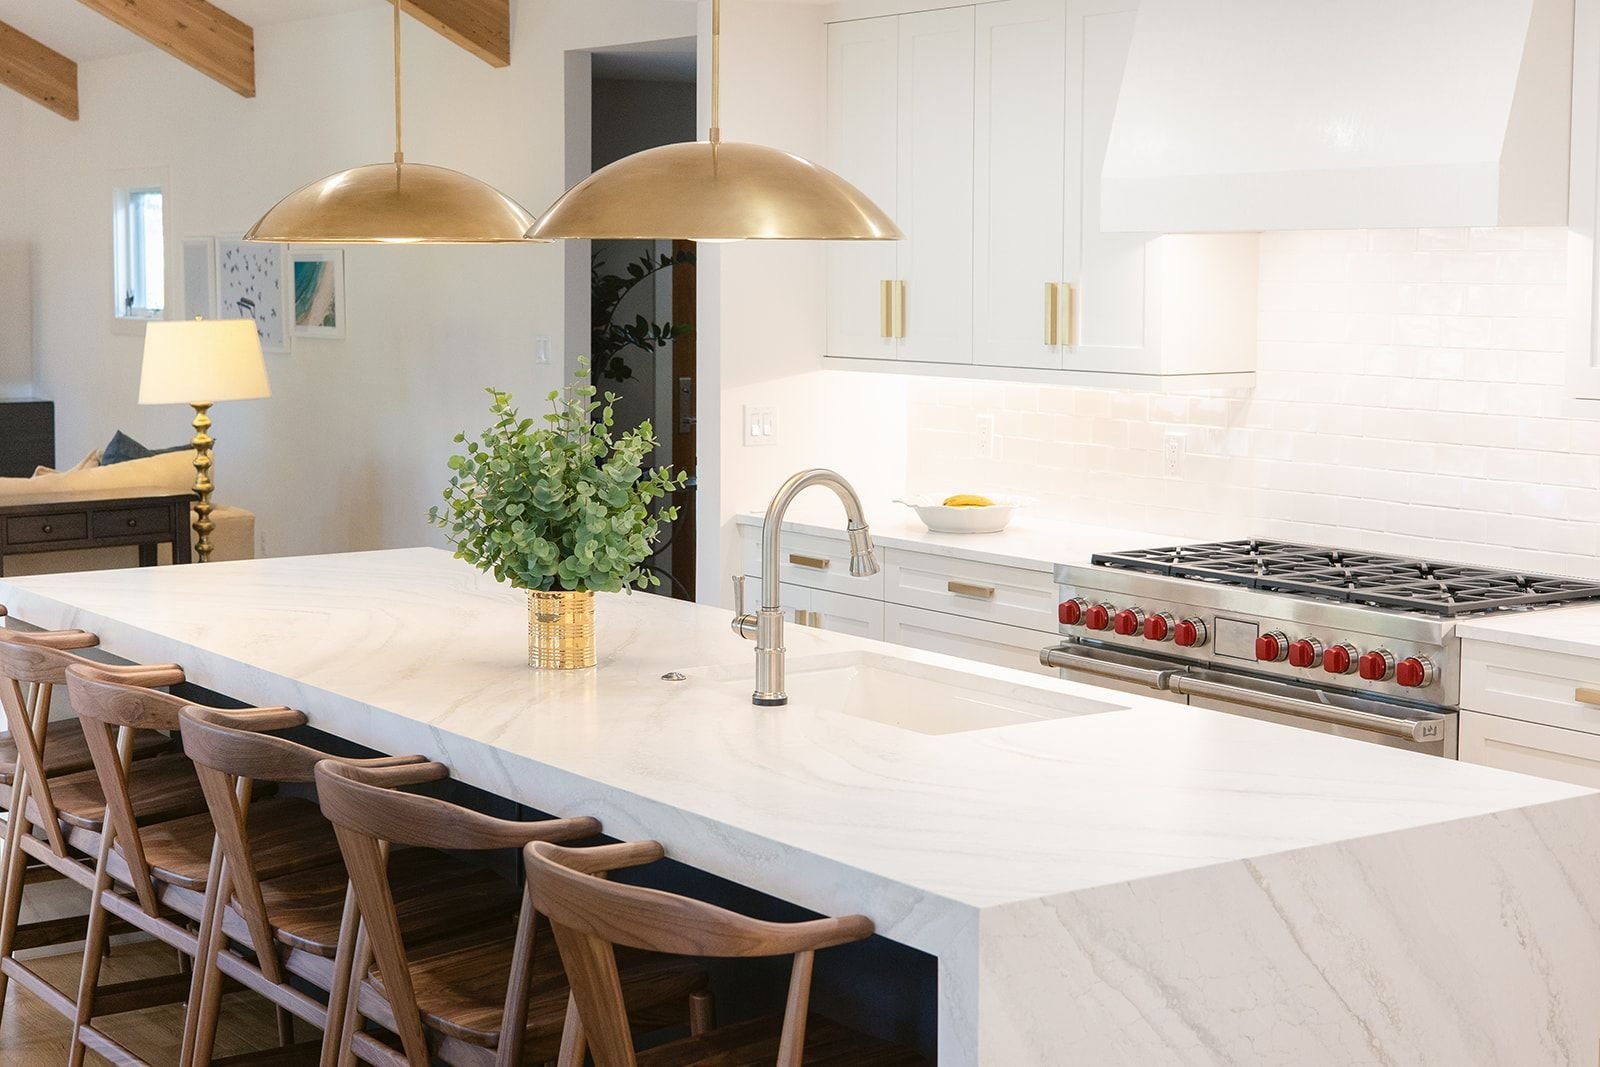
White kitchen with marble waterfall island, brass dome pendants and wood counter stools
Vaulted great room with exposed beams, linen sofas and stone fireplace
Walnut dining table with spindle chairs before black pantry cabinets
Waterfall marble island with brass hardware

Project 02

Blue & brass

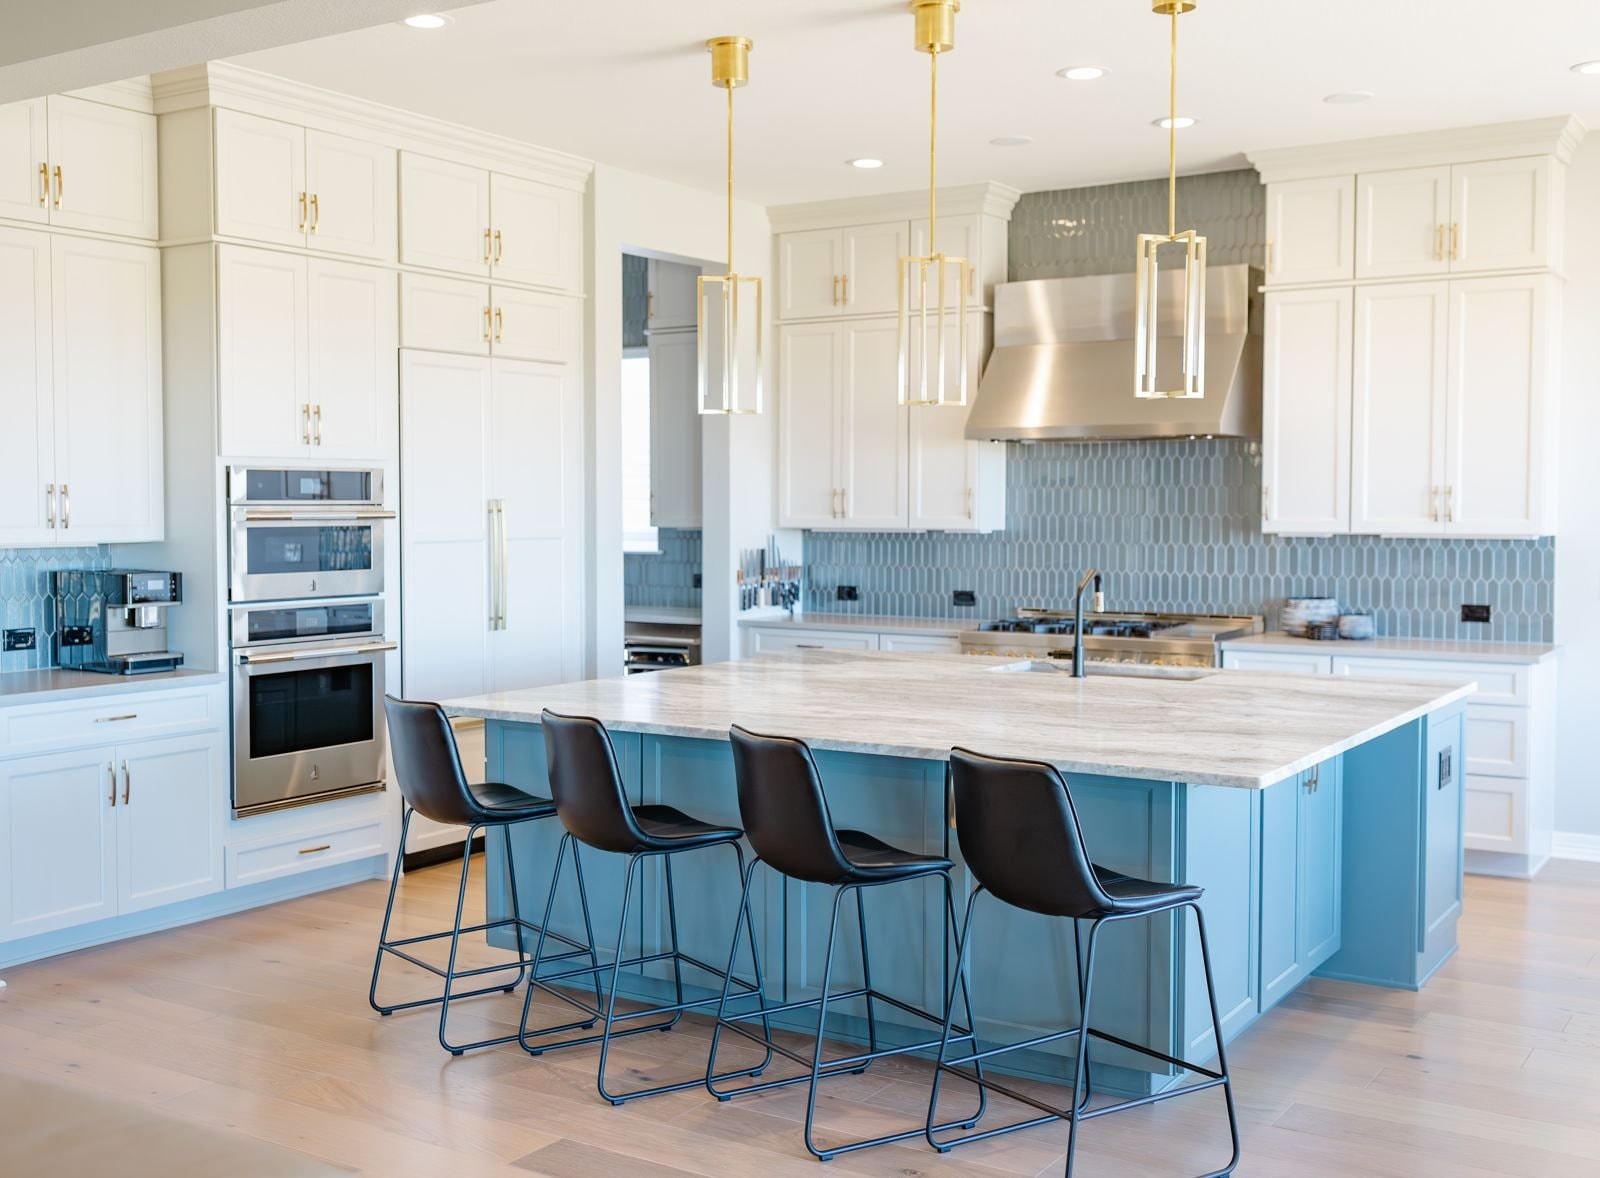
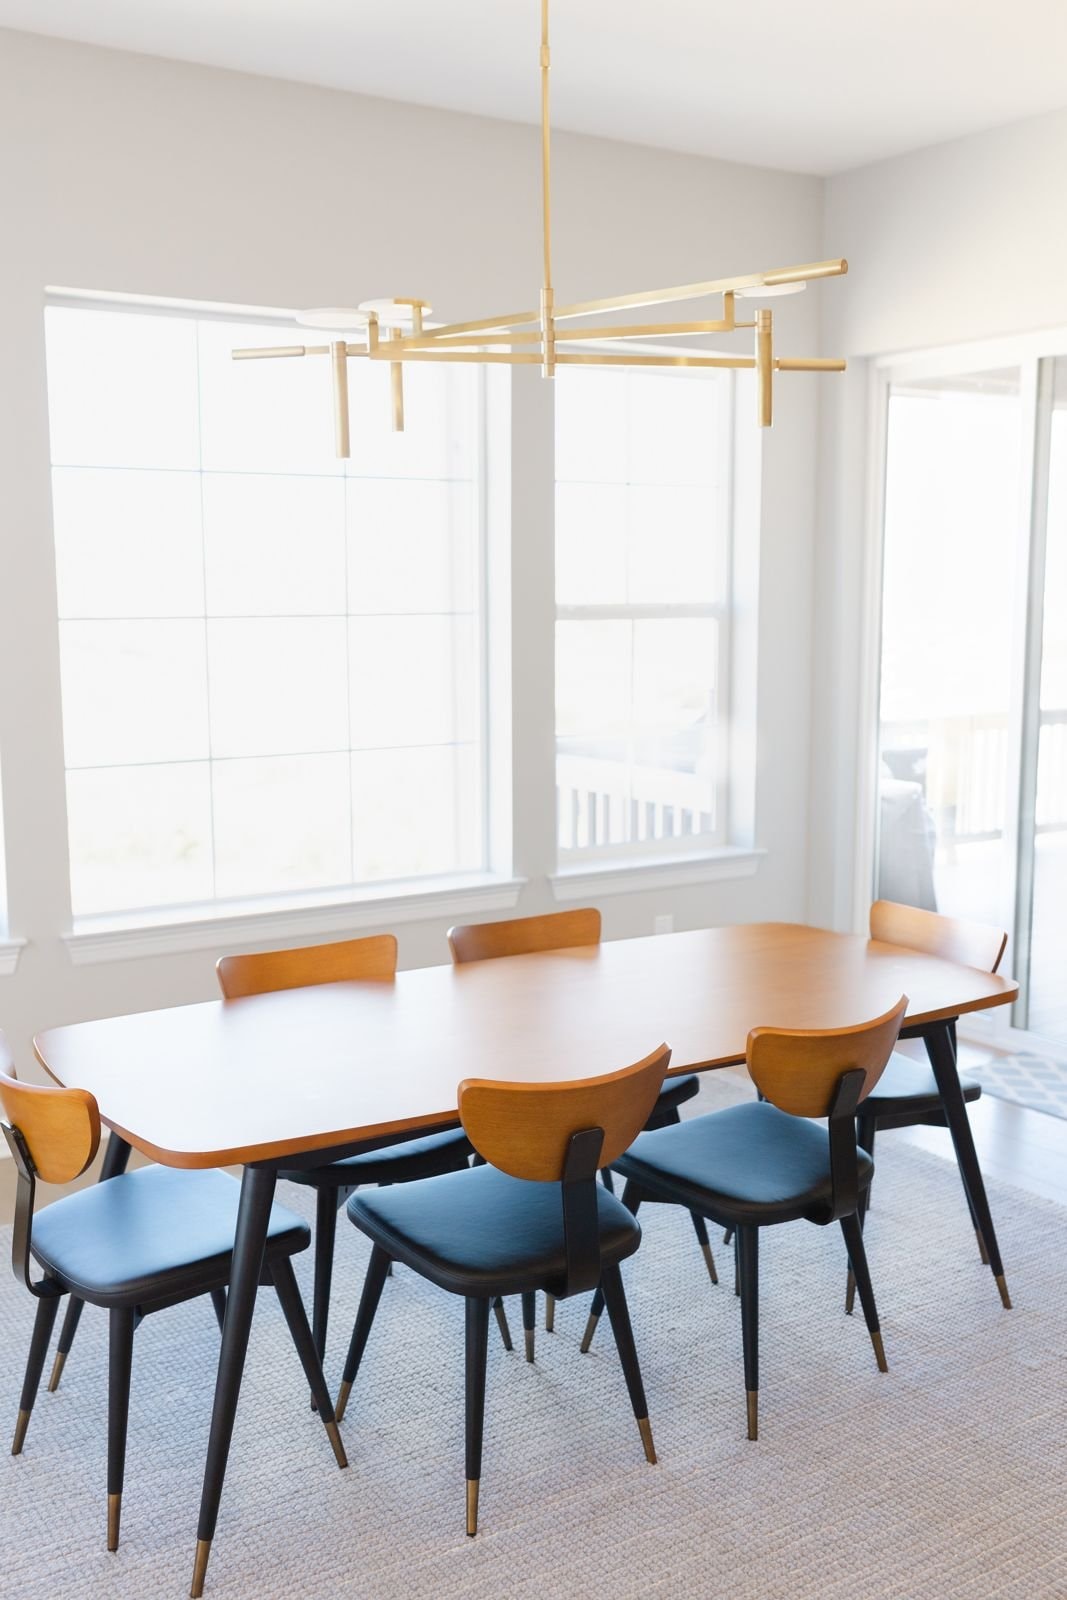
A family kitchen with a blue-tiled hood wall and blue island, paired with a modern dining room, sculptural lighting and a dark wood bar.
KitchenDiningBarBaths
Kitchen with blue island, black counter stools and brass lantern pendants
Dining room with walnut table, cognac and navy chairs and brass chandelier
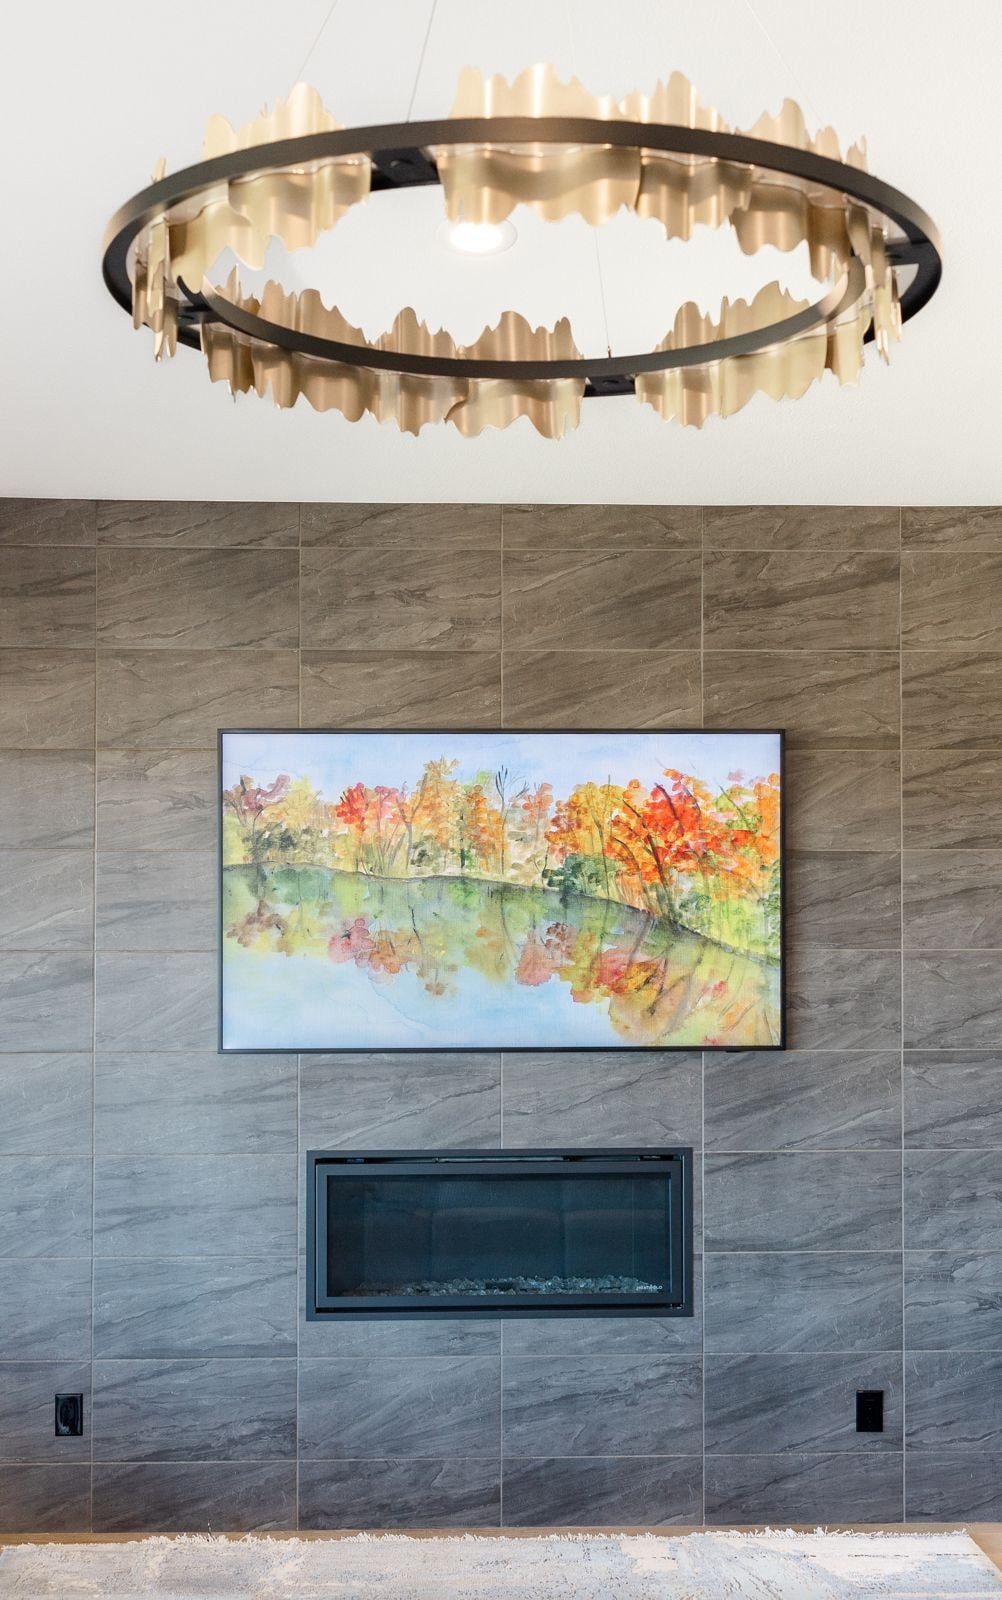
Fireplace wall in charcoal tile with gold leaf chandelier and landscape art
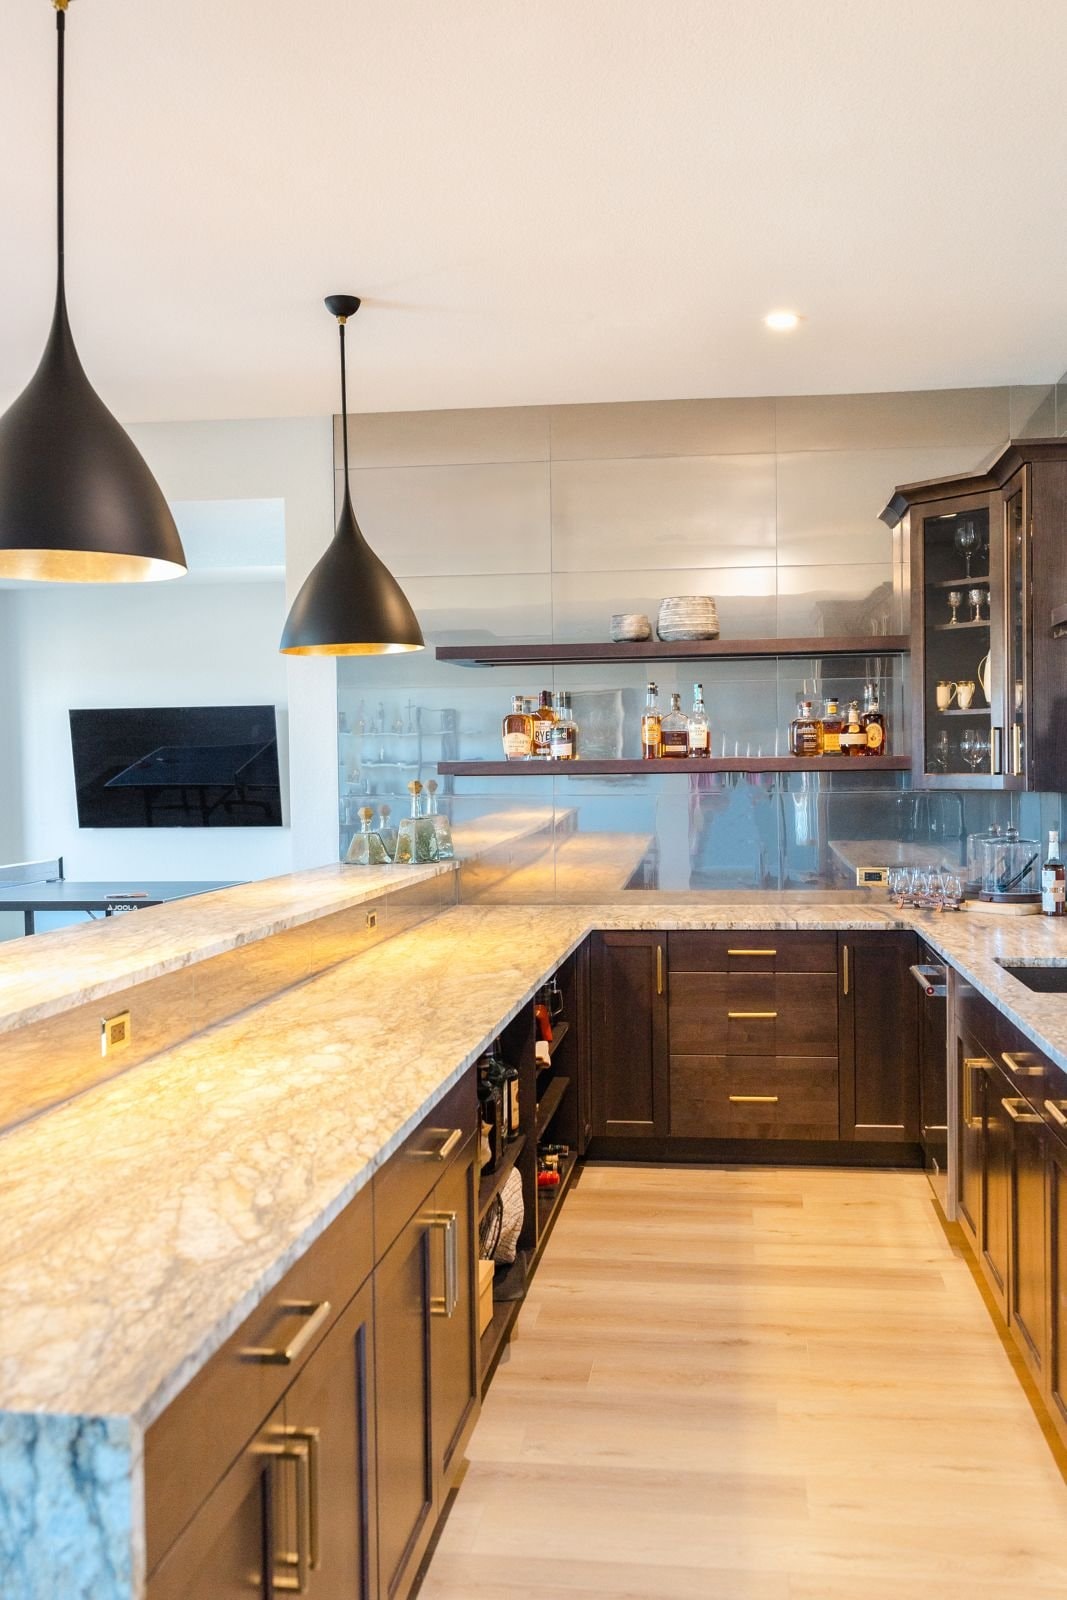
Bar with dark wood cabinetry, quartzite counters and black dome pendants
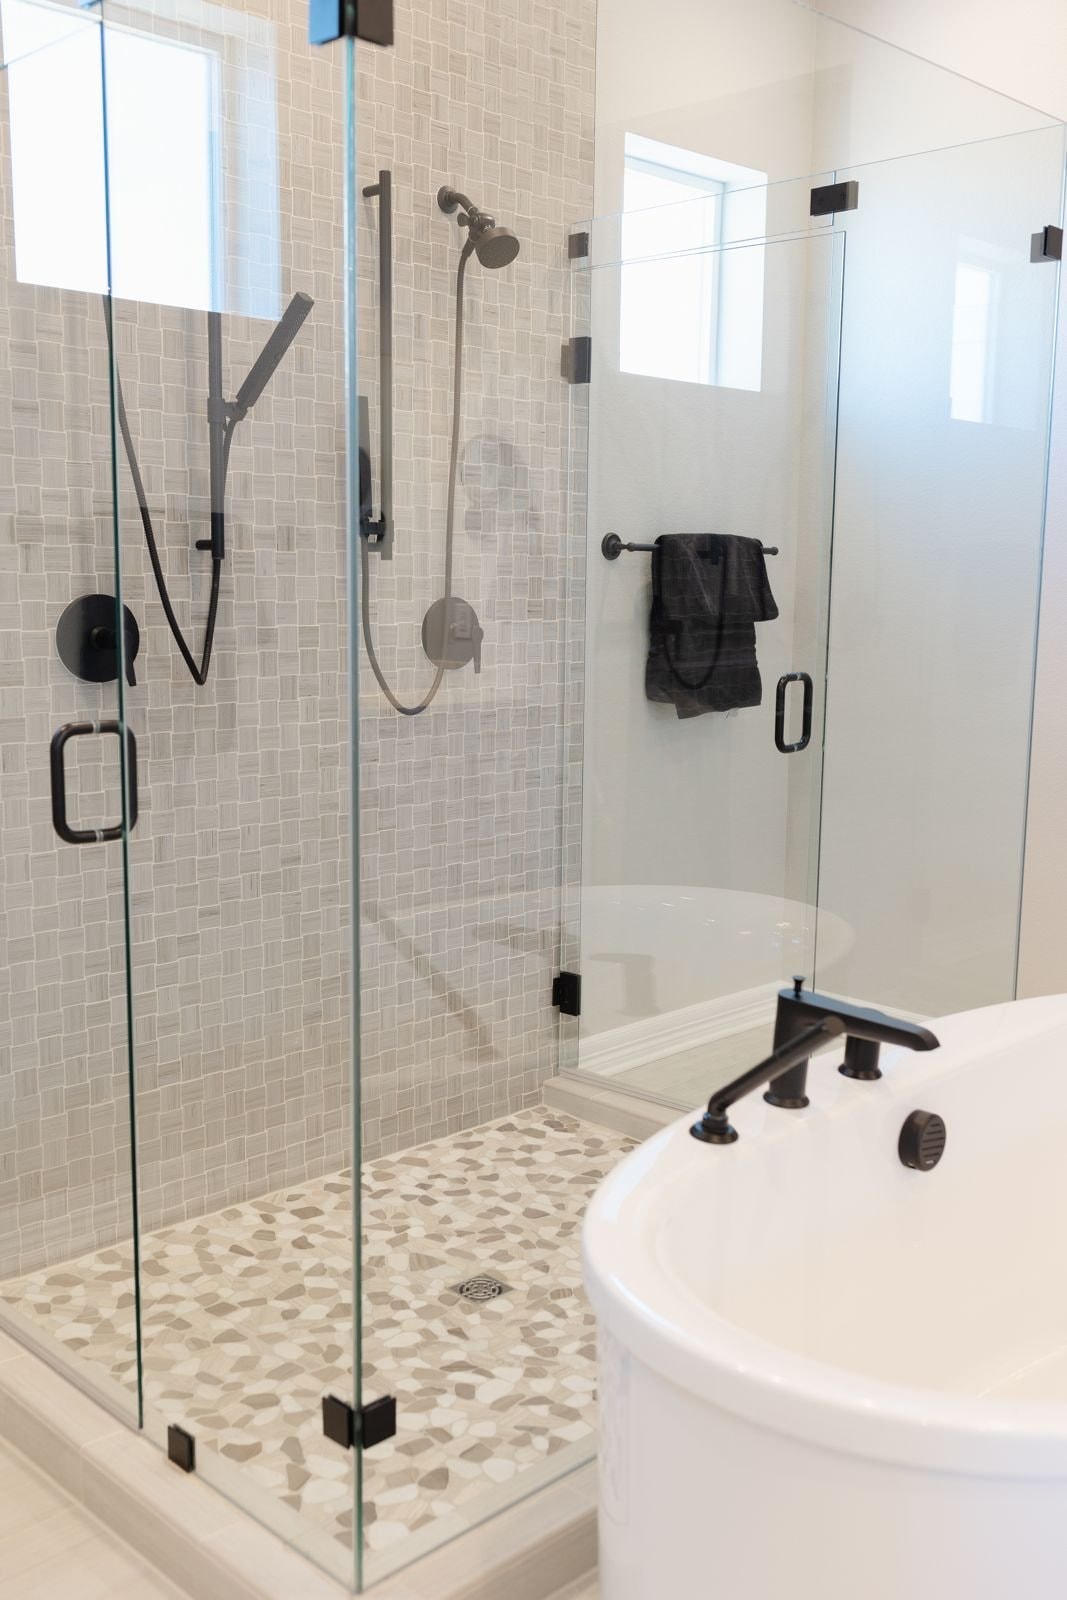
Glass shower with pebble floor and freestanding tub

Project 03

Warm walnut & quartzite

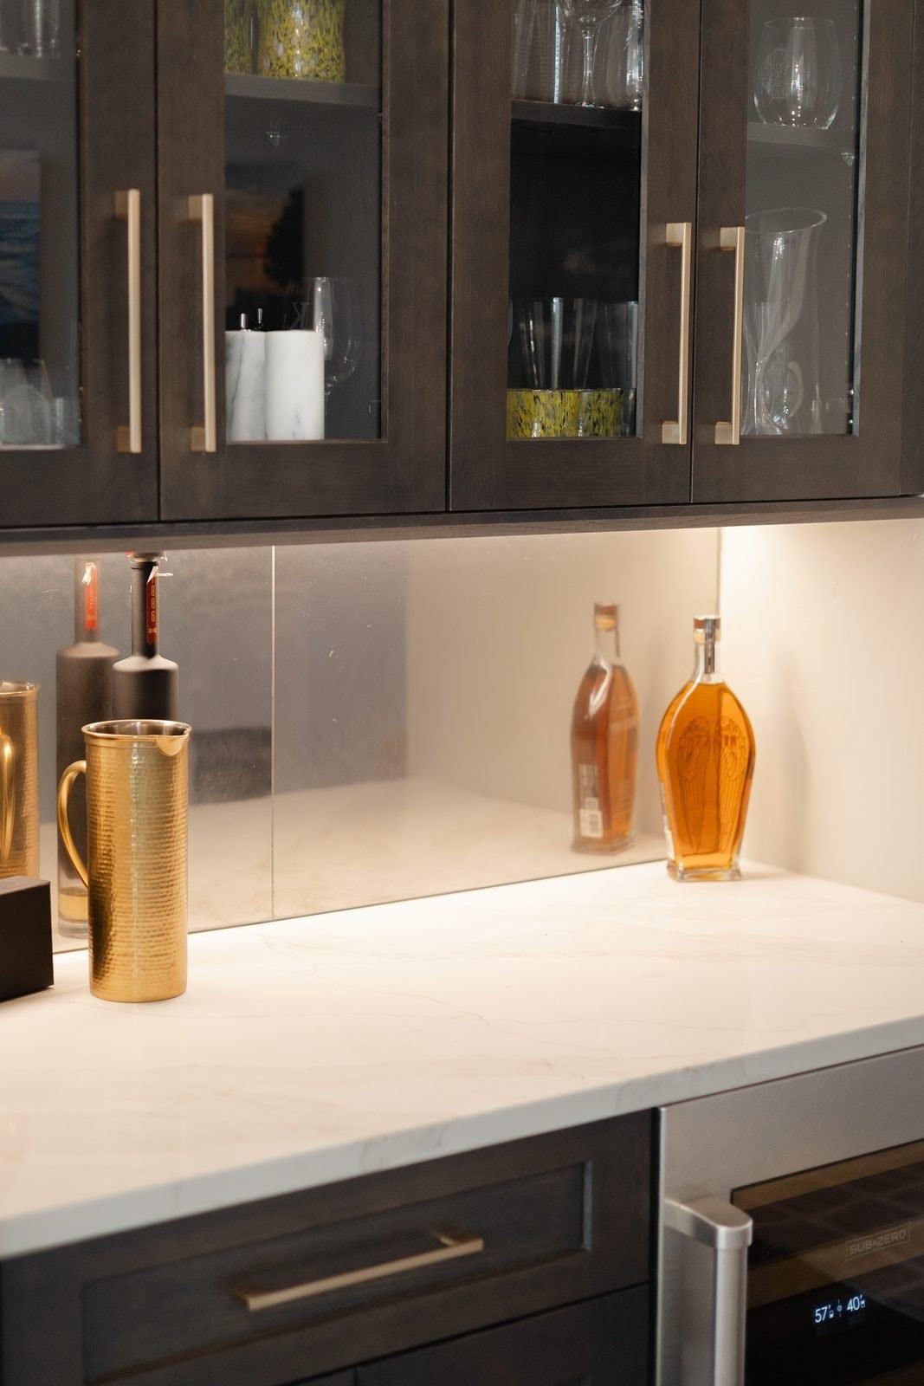
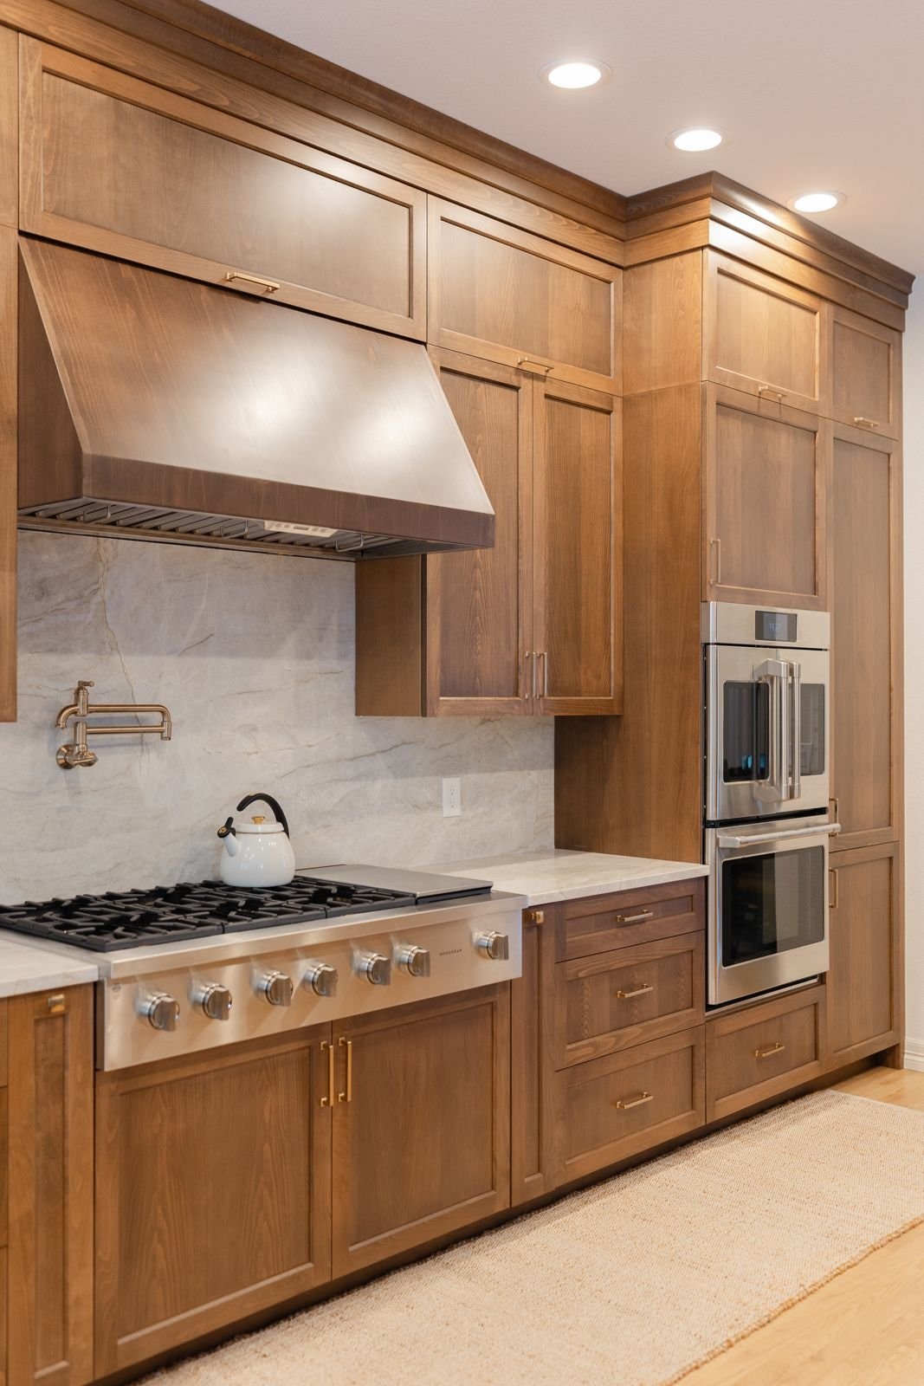
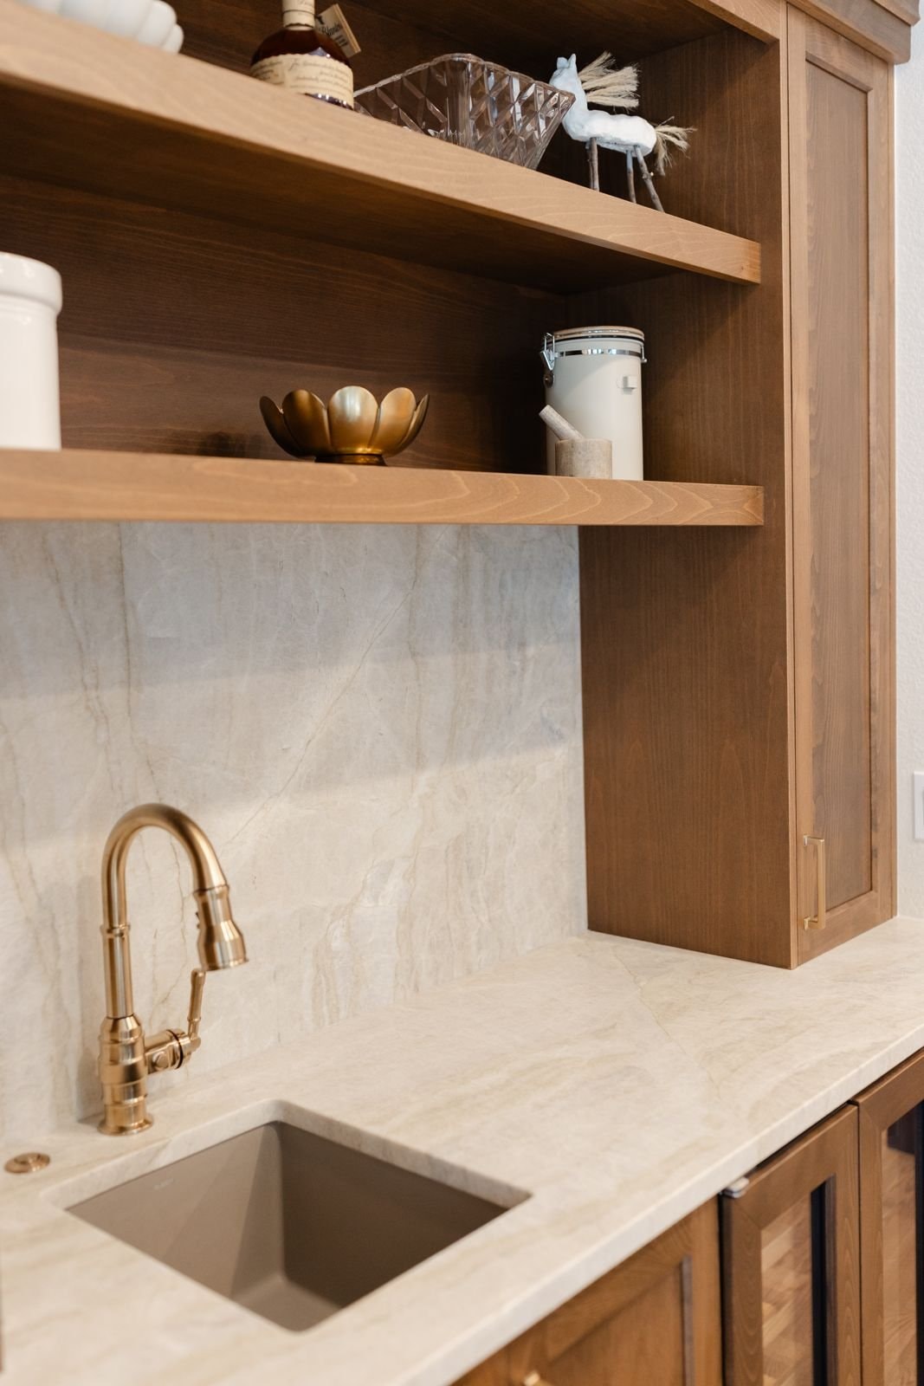
Rich stained cabinetry, quartzite slab backsplashes and brass fixtures bring warmth to an open kitchen, wet bar and built-in buffet.
KitchenBarBuilt-ins
Kitchen with stained wood cabinetry, quartzite backsplash and pot filler
Wet bar with brass faucet, quartzite slab and open wood shelving
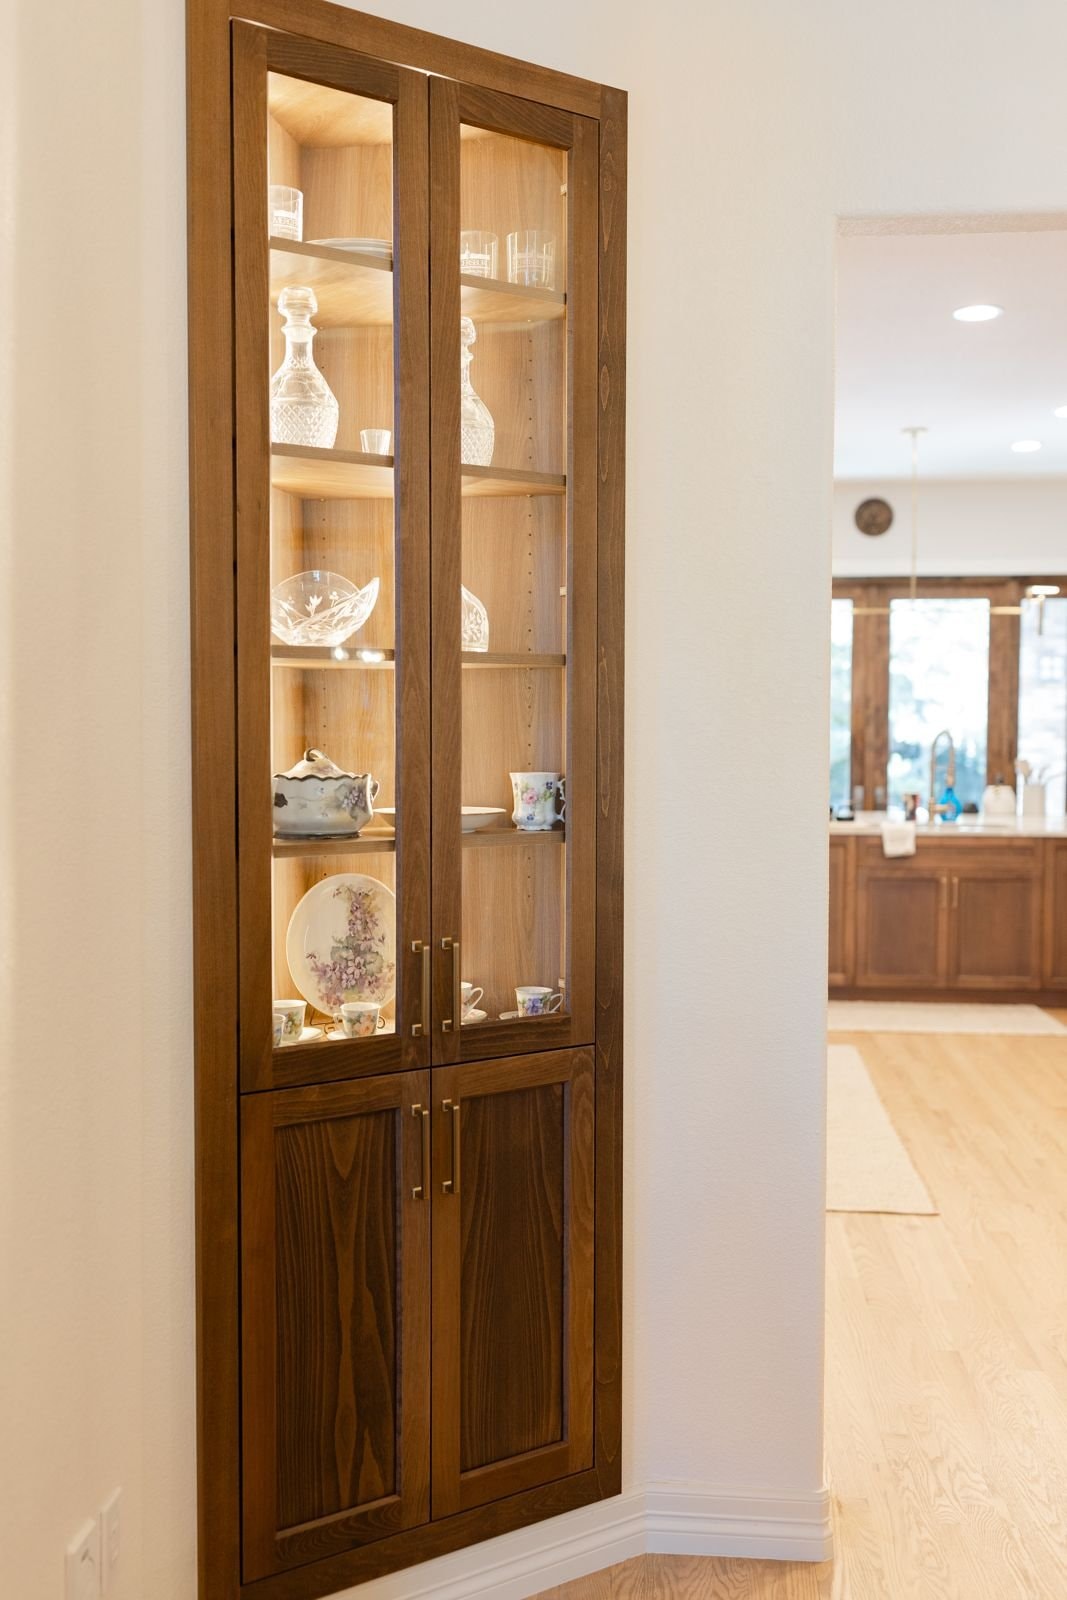
Built-in glass-front display cabinet in stained wood
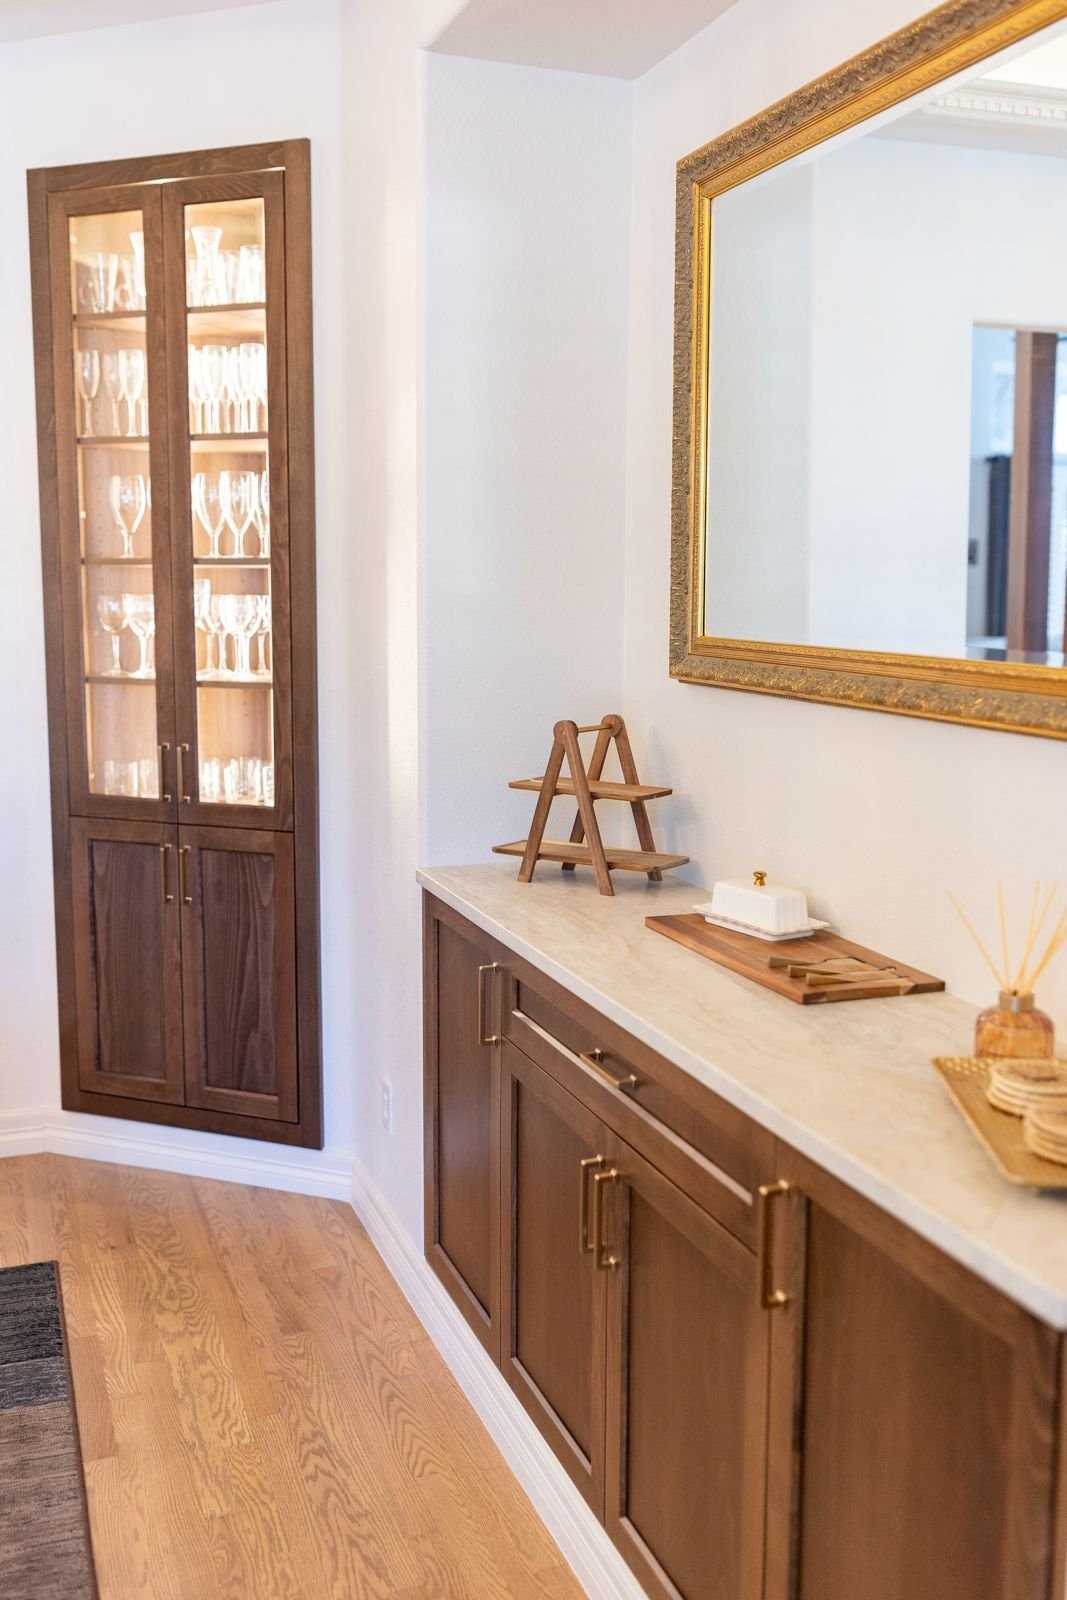
Built-in buffet with gilded mirror and display cabinet

Project 04

Modernize preppy

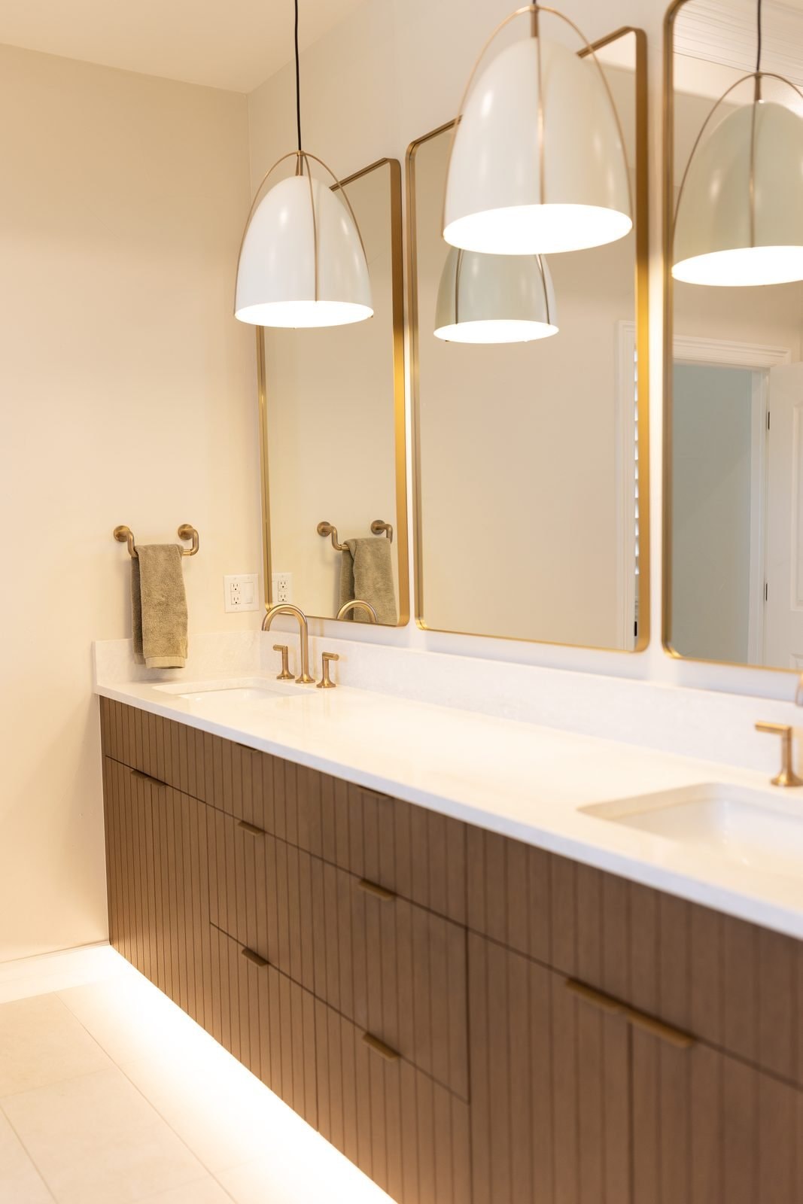
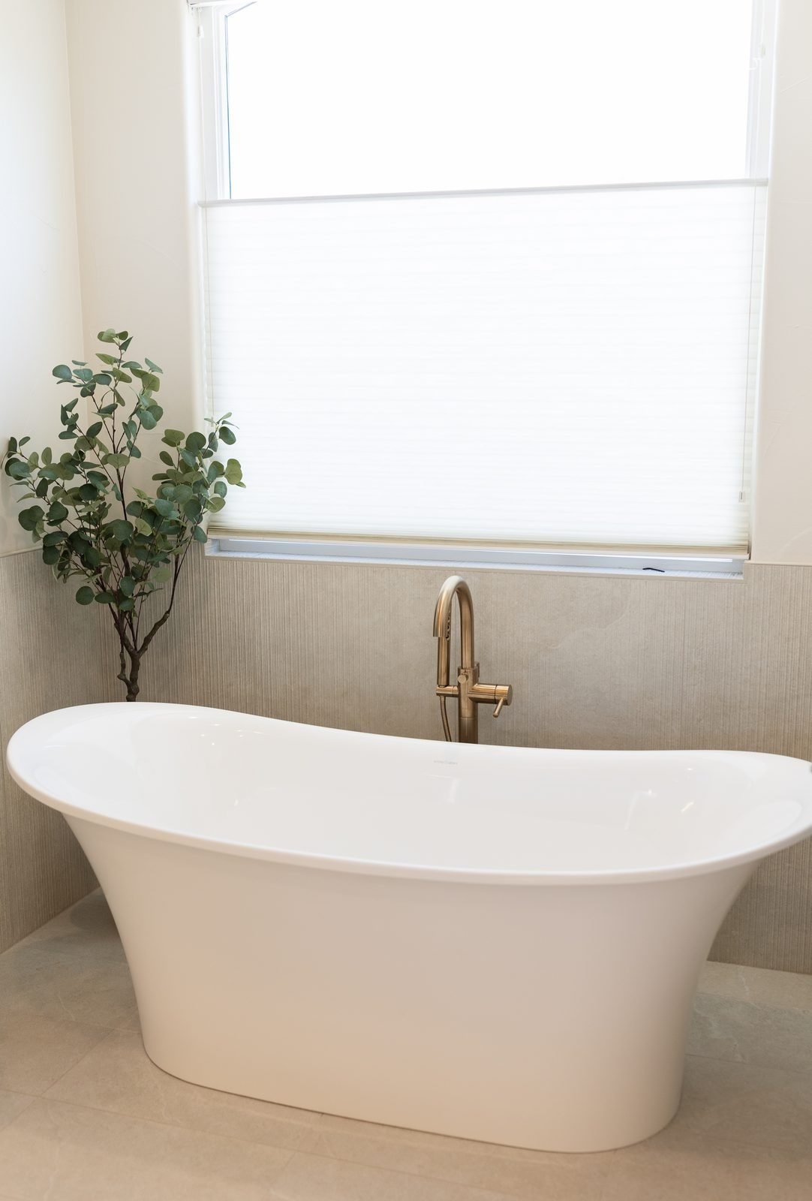
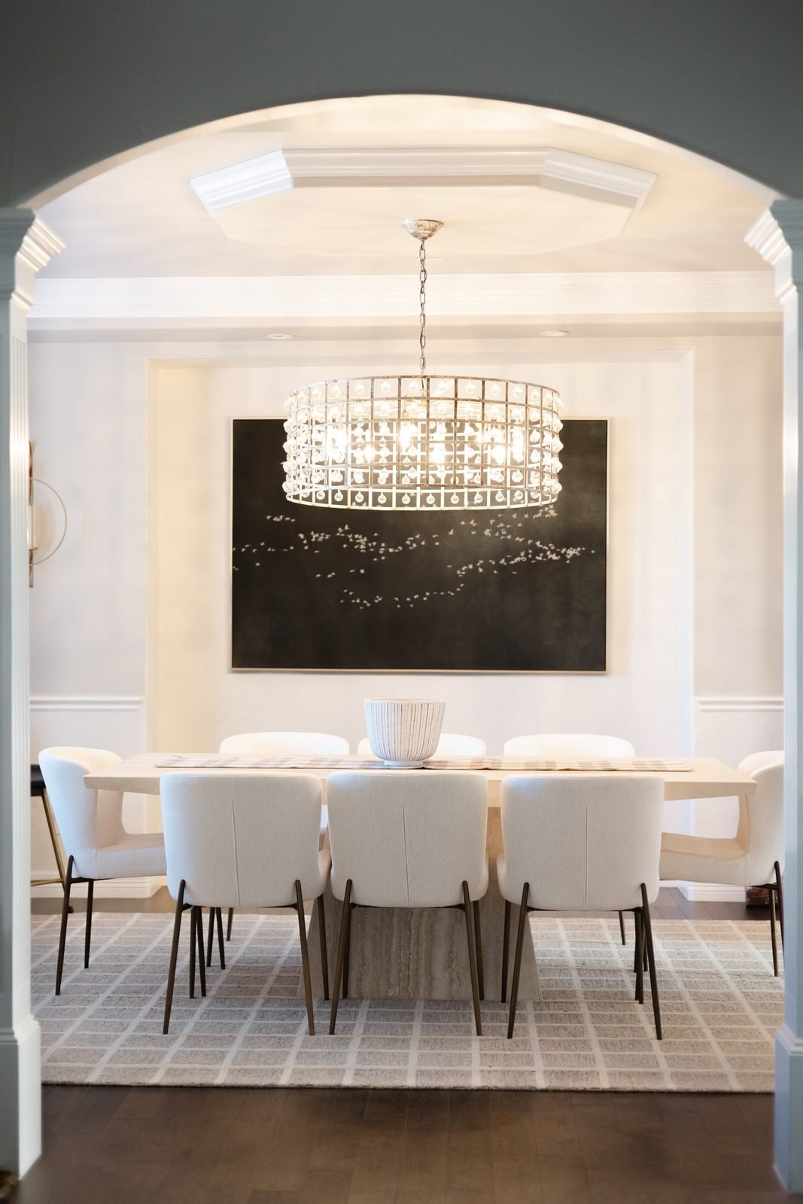
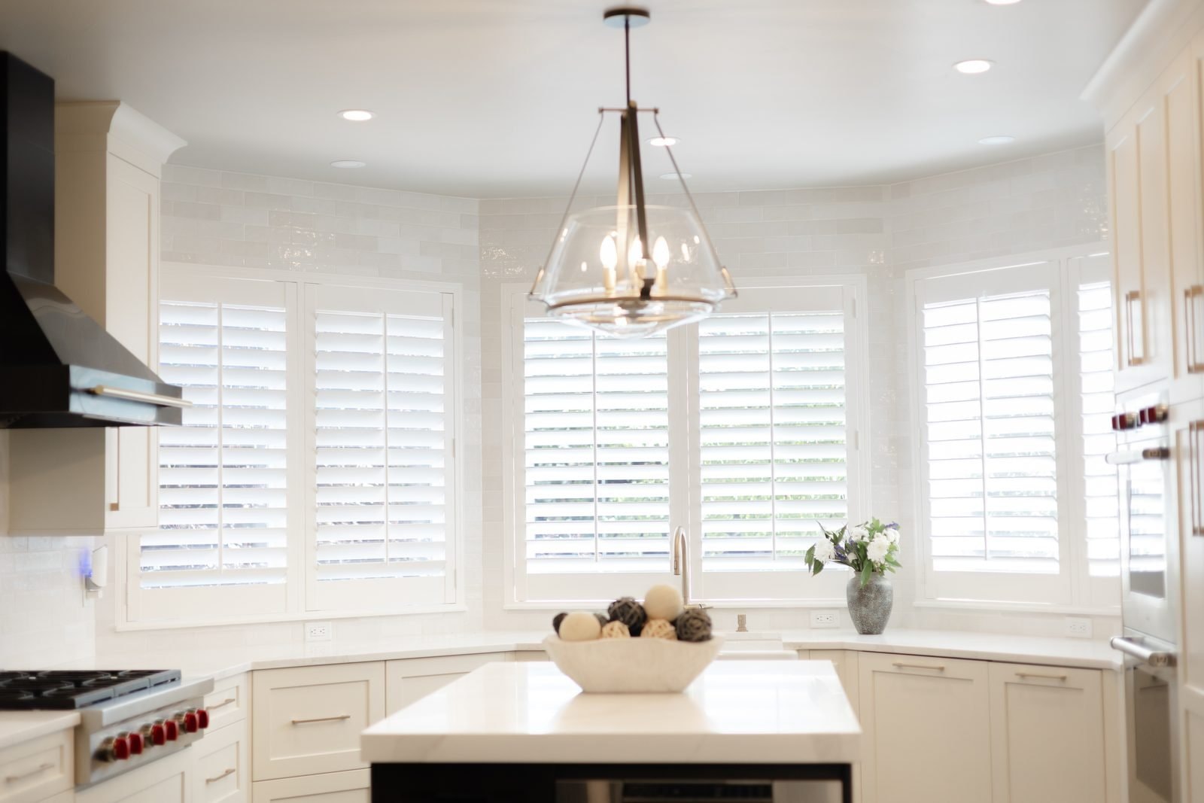
Classic architecture refreshed throughout: an arched dining room under a crystal chandelier, a crisp white kitchen with a black hood, a dark-cabinet bar, and a serene primary bath with a soaking tub, green tile shower and wood vanity, plus a boutique-style closet.
DiningKitchenBarPrimary bathCloset
Dining room seen through an arch, with crystal chandelier and white upholstered chairs
White kitchen with black hood, glass pendant and plantation shutters
White island with patterned counter stools and glass pendants
Bar with dark glass-front cabinets, brass pulls and wine fridge
Wood double vanity with brass mirrors and white pendants
Freestanding soaking tub with brass floor-mount faucet
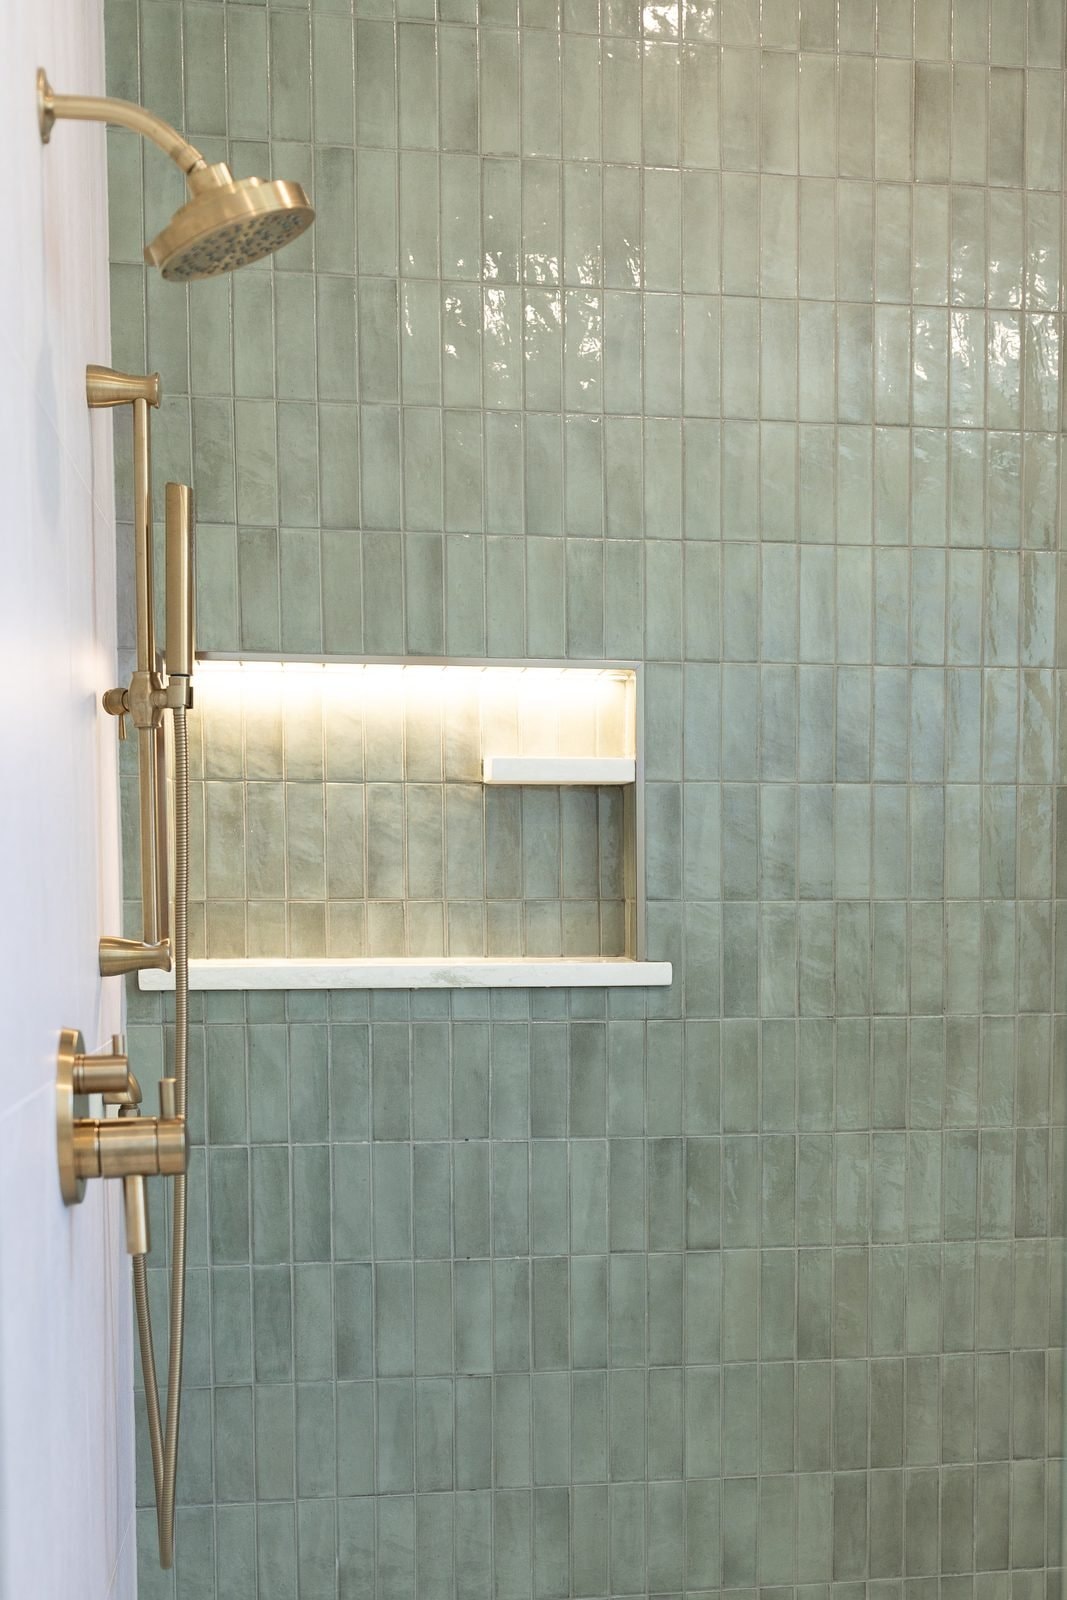
Shower in green tile with brass fixtures and lit niche
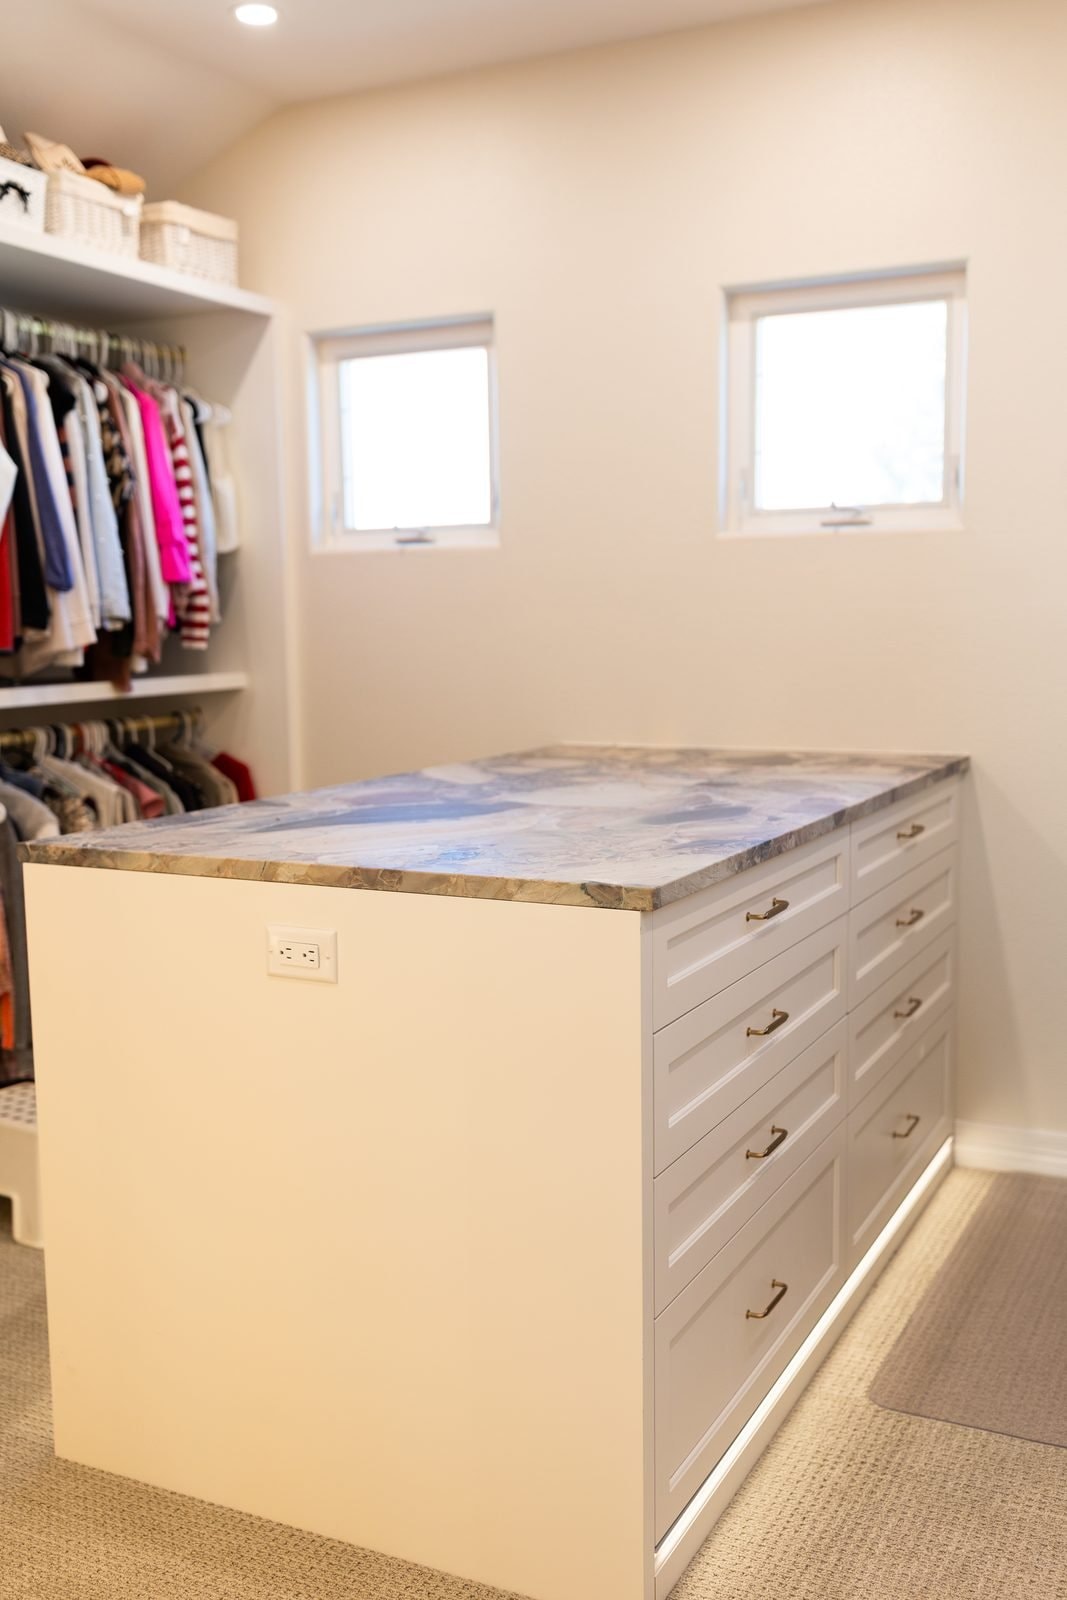
Walk-in closet with island topped in blue-veined stone

Project 05

Basement, bar & mudroom

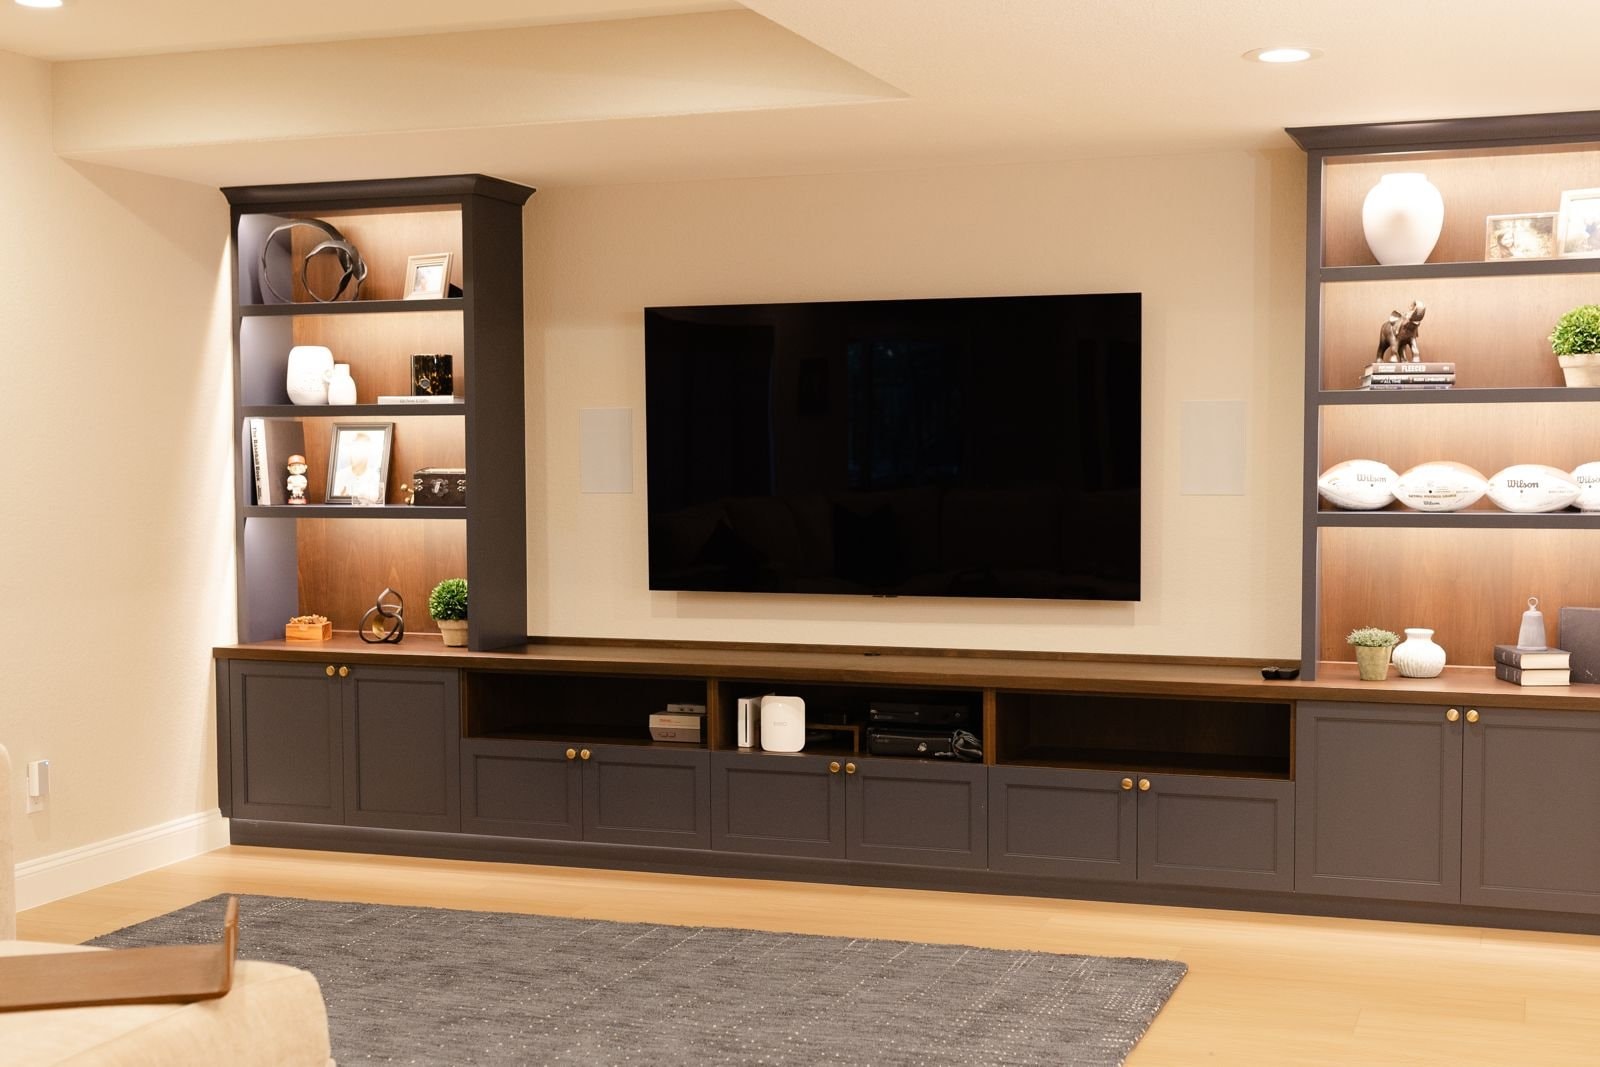
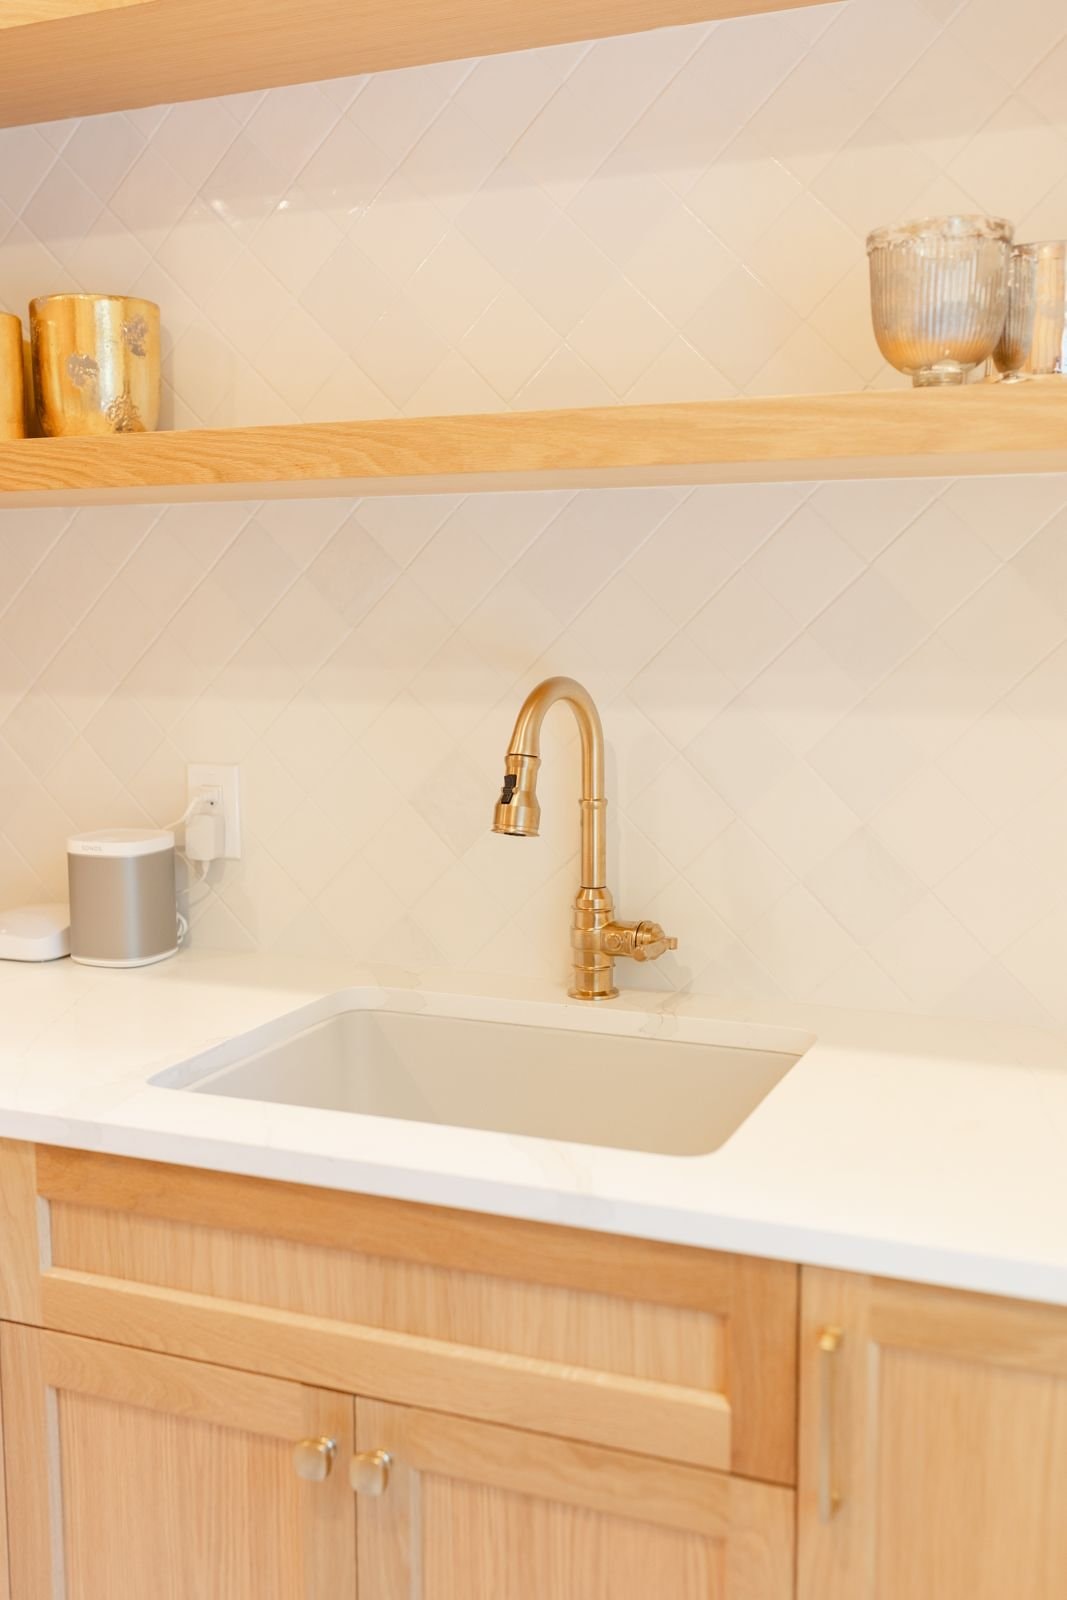
A lower level made for gathering, with walnut built-ins, a wet bar and LED-lit shelving, plus a white oak laundry room with a checkerboard floor.
BasementBarLaundryBaths
Basement media wall with dark cabinetry and lit open shelving
Bar sink with champagne bronze faucet and floating oak shelves
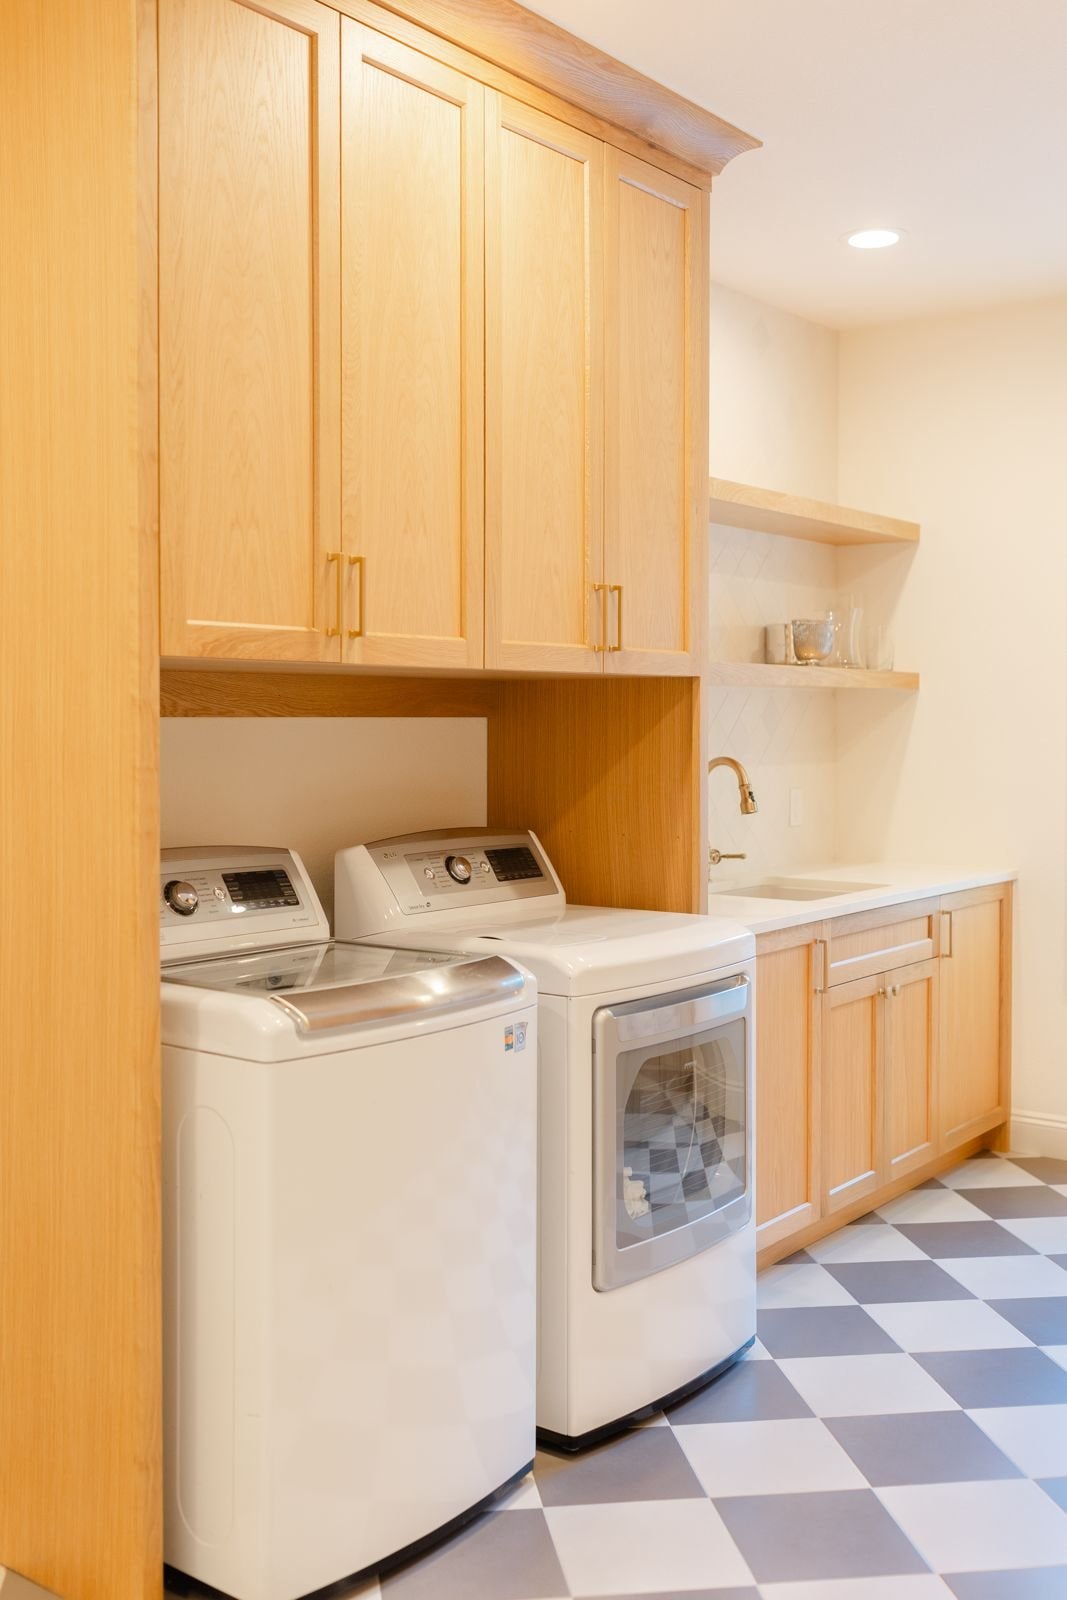
White oak laundry room with blue checkerboard floor
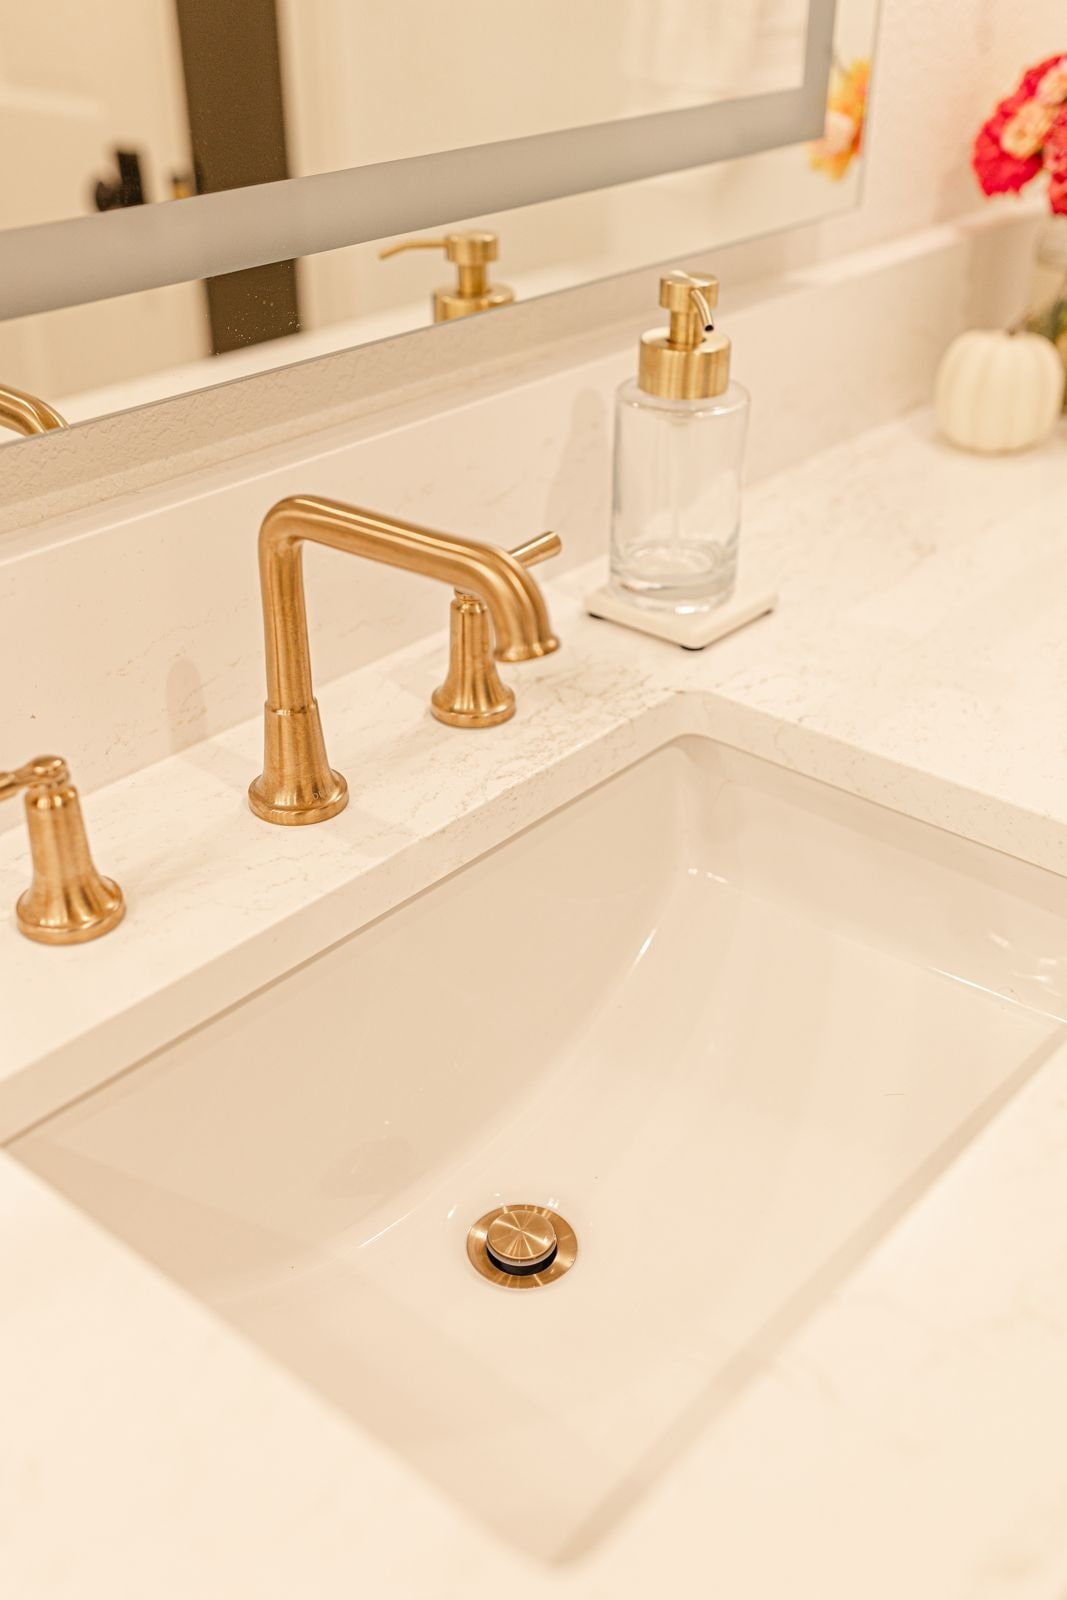
Vanity with brushed gold faucet and white quartz
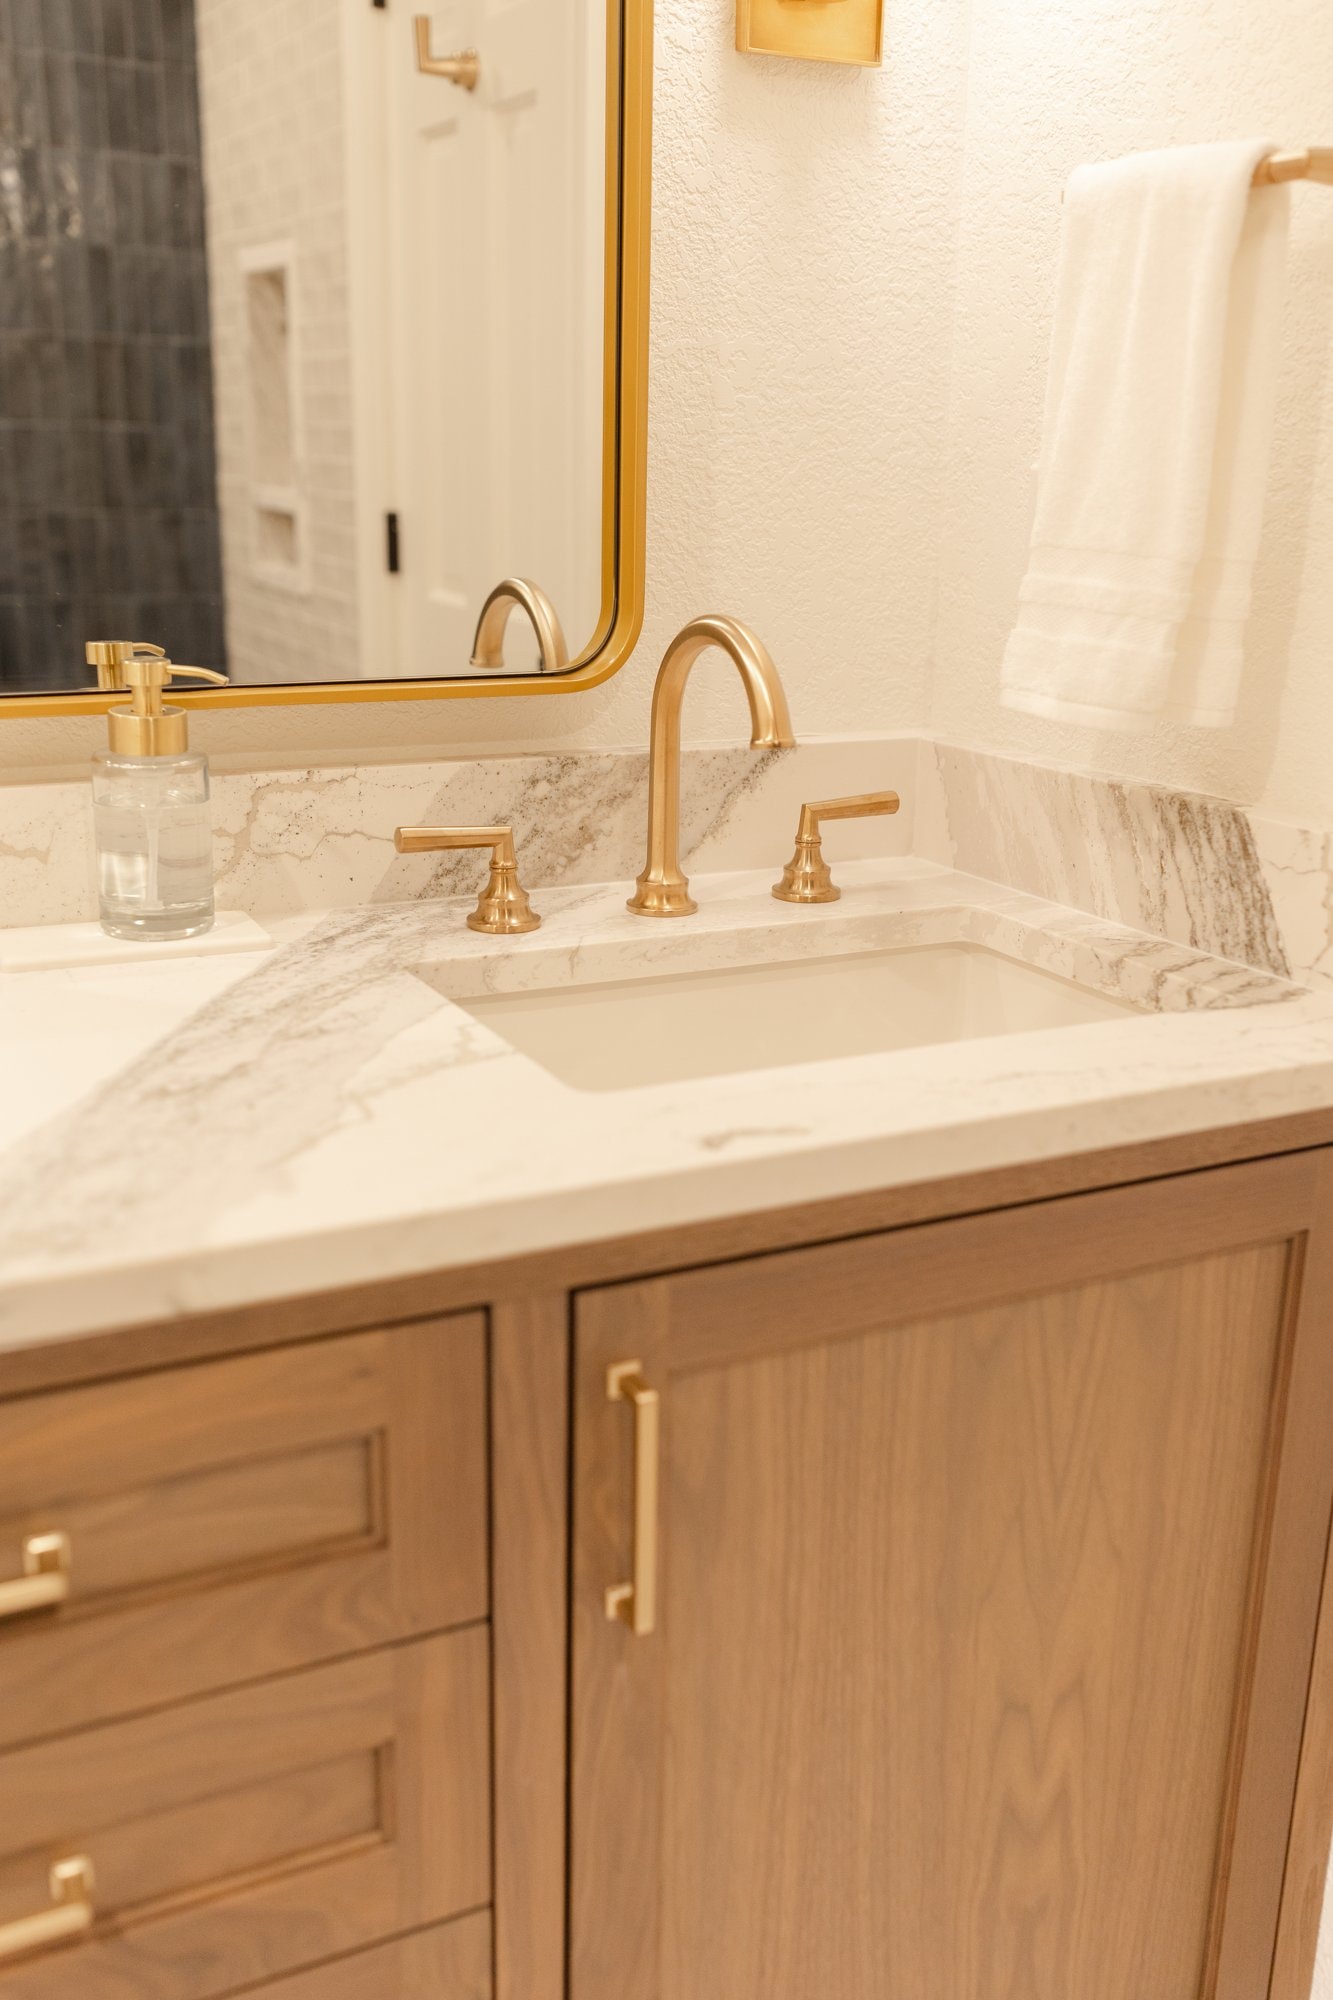
Light oak vanity with marble countertop and brass widespread faucet
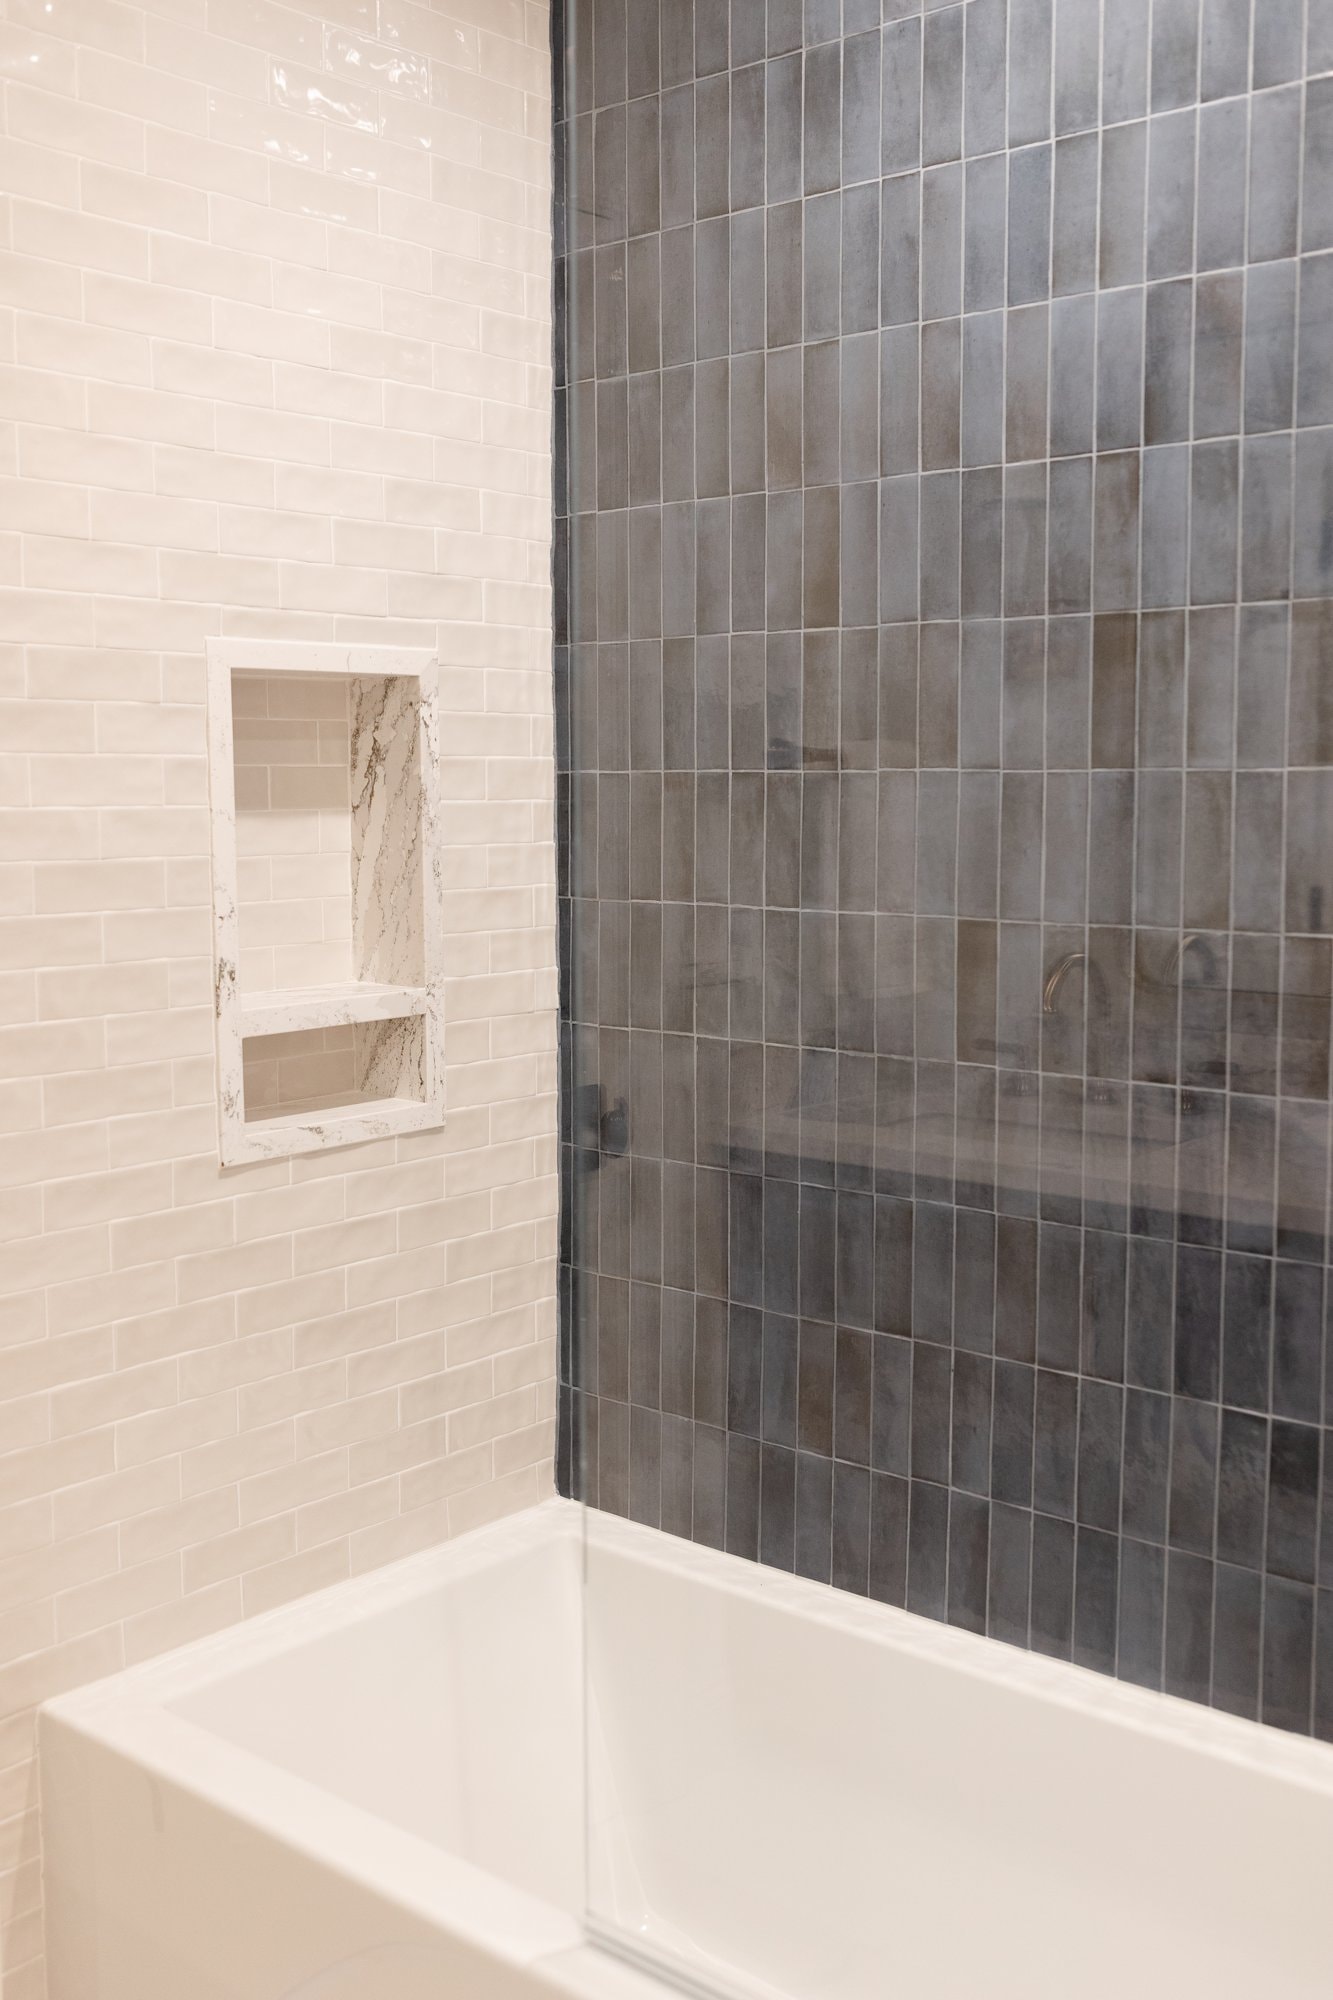
Tub-shower with cream subway tile and dark gray vertical accent tile

Project 06

Small town

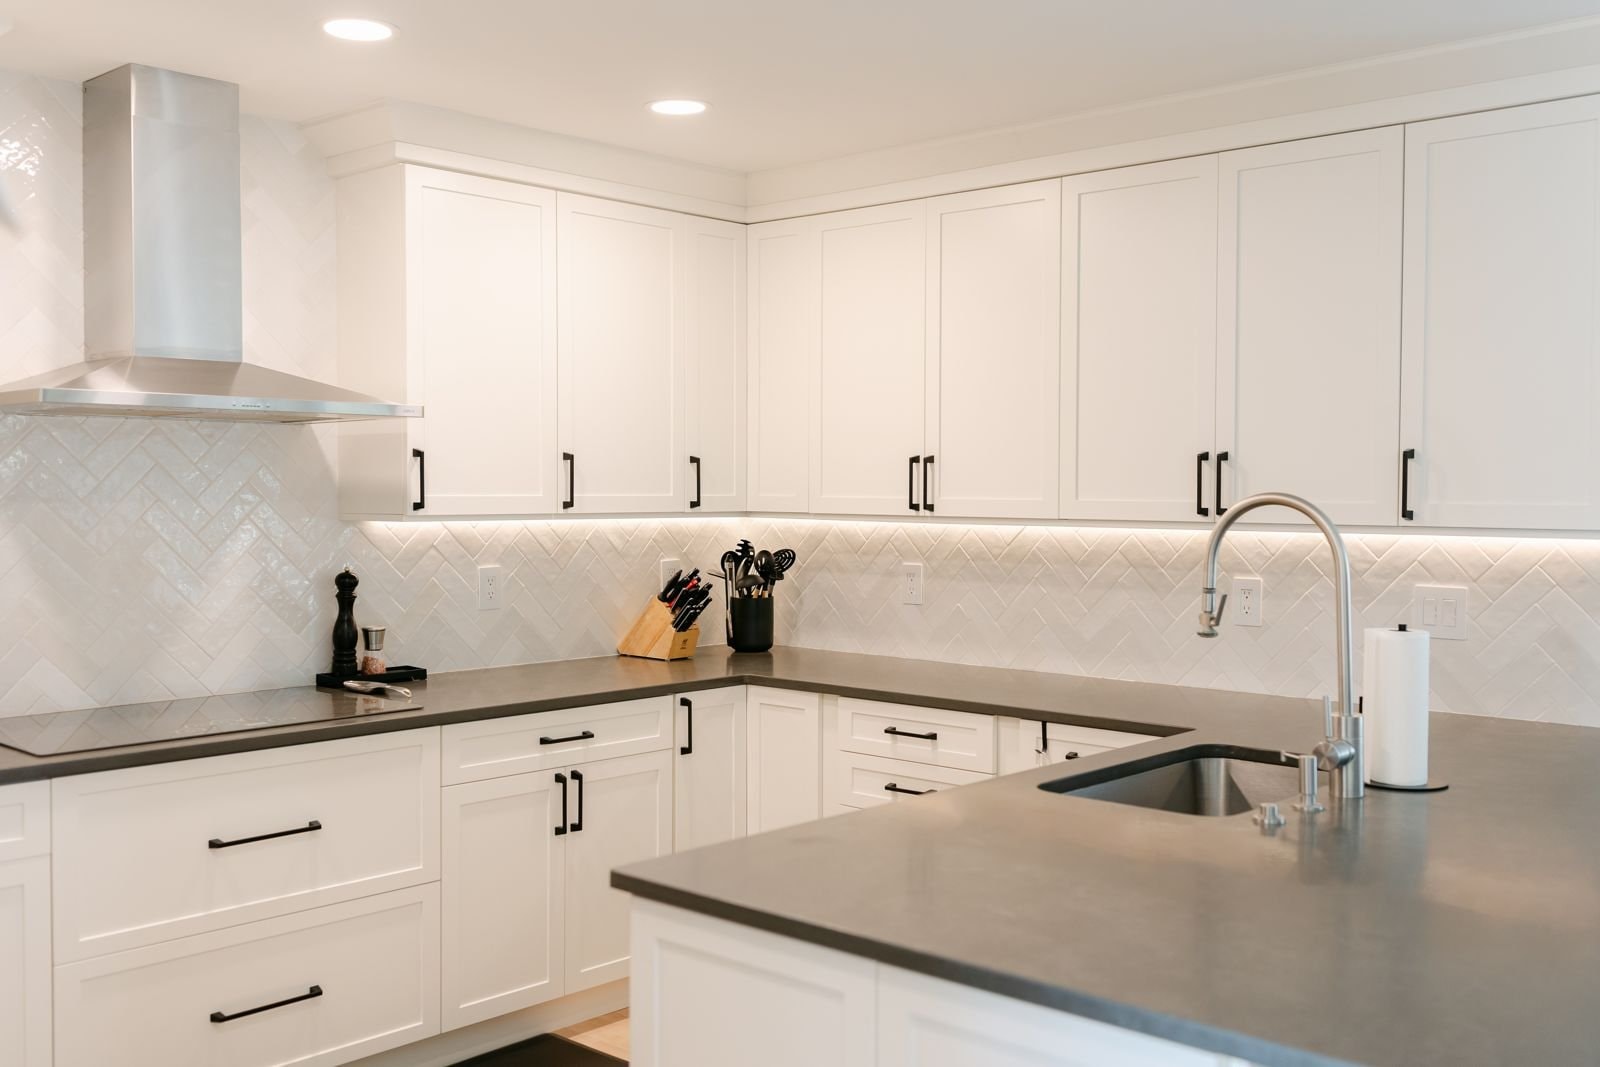
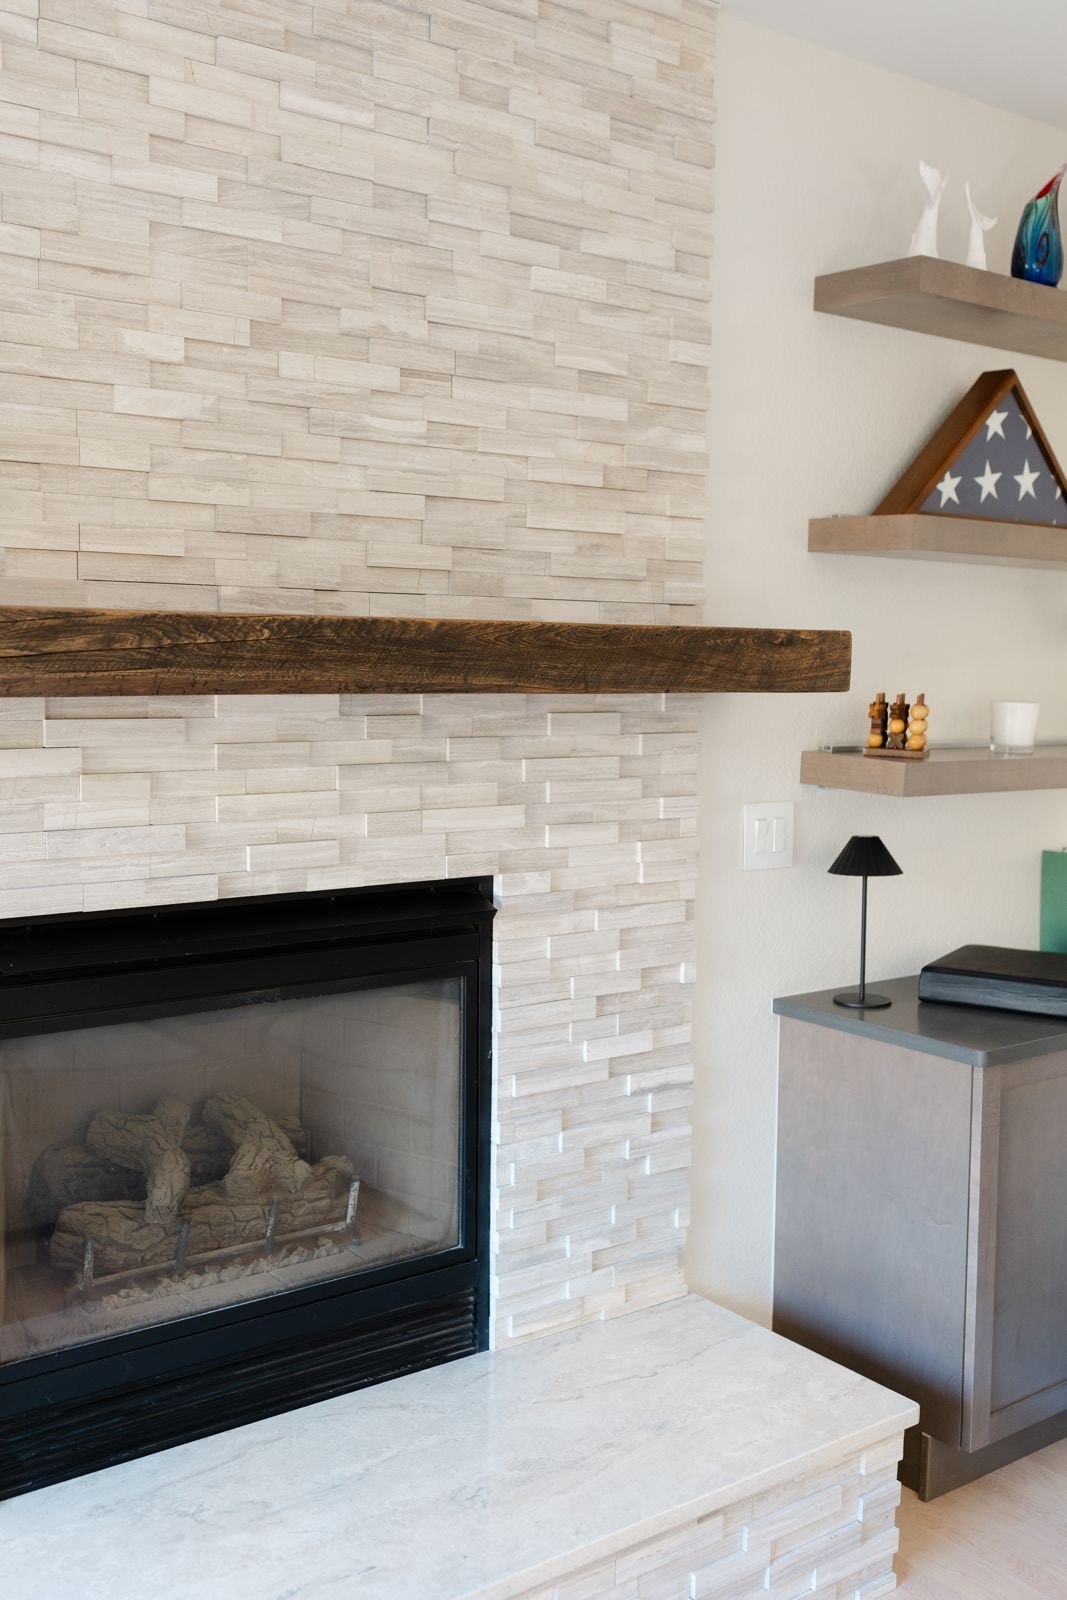
A bright remodel with a white herringbone kitchen, a stacked-stone fireplace with reclaimed mantel, a shiplap drop zone and a spa bath.
KitchenLiving roomMudroomBath
White kitchen with herringbone backsplash, gray counters and black pulls
Stacked white stone fireplace with reclaimed wood mantel
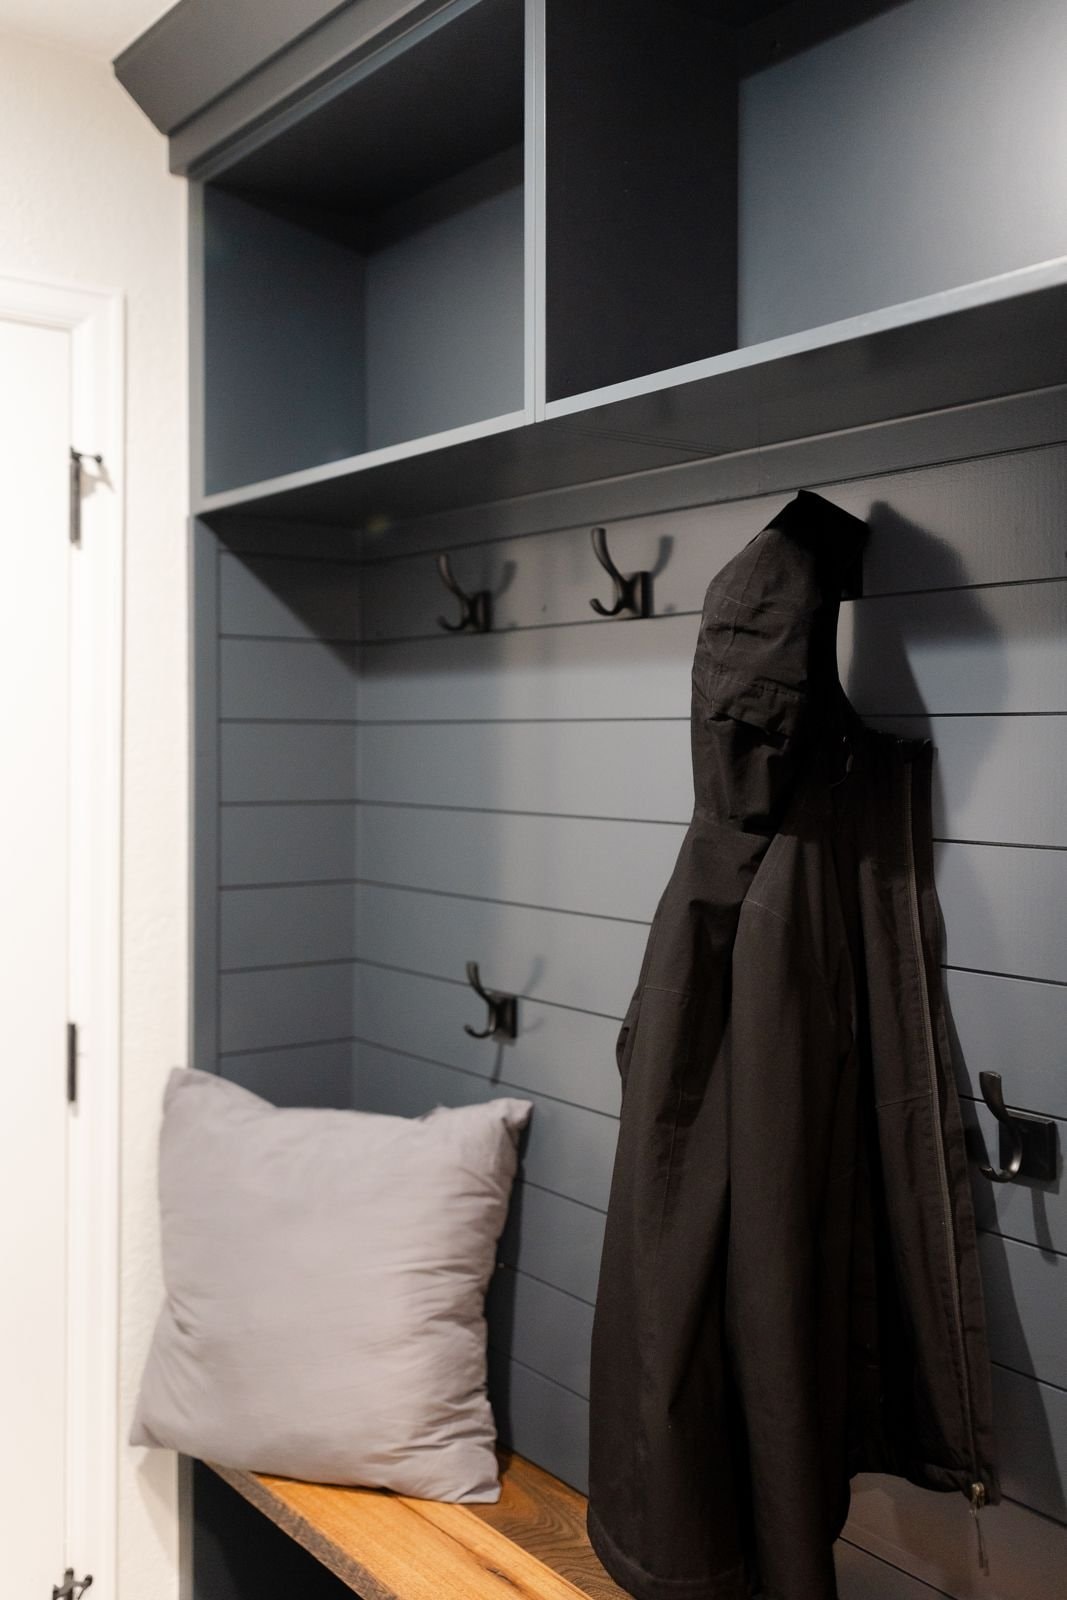
Mudroom bench with gray shiplap and hooks
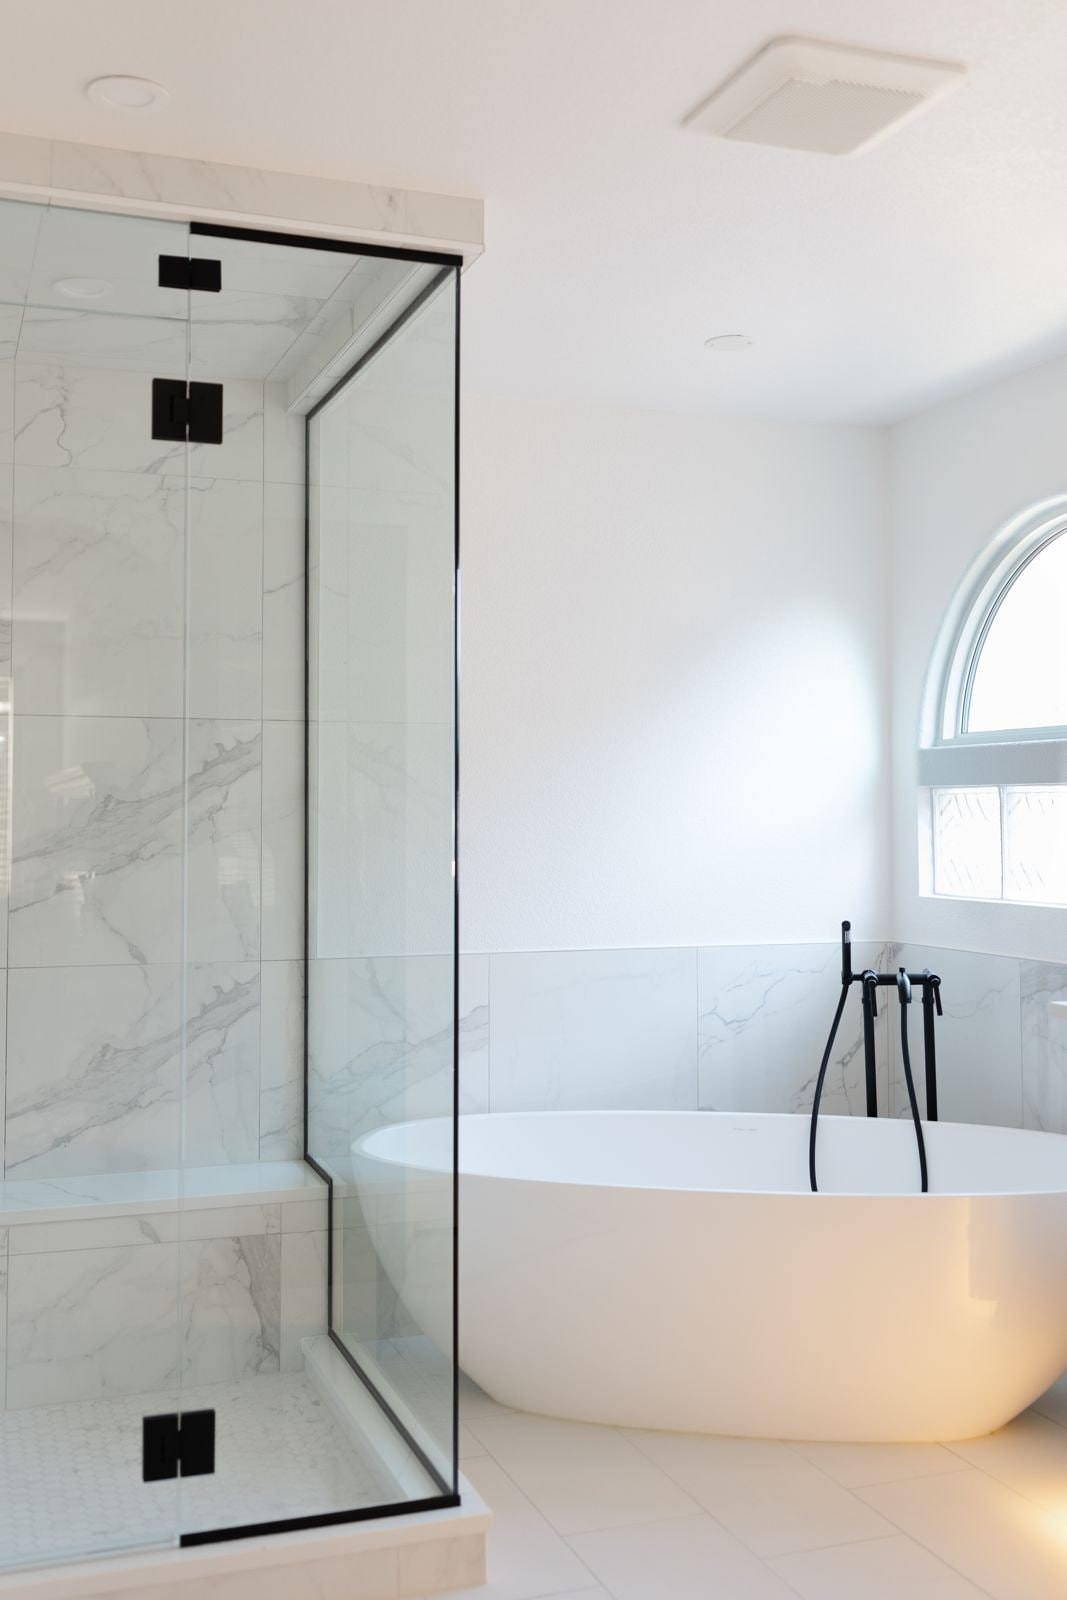
Glass shower and freestanding tub in a white marble bath

Project 07

Blessed arches

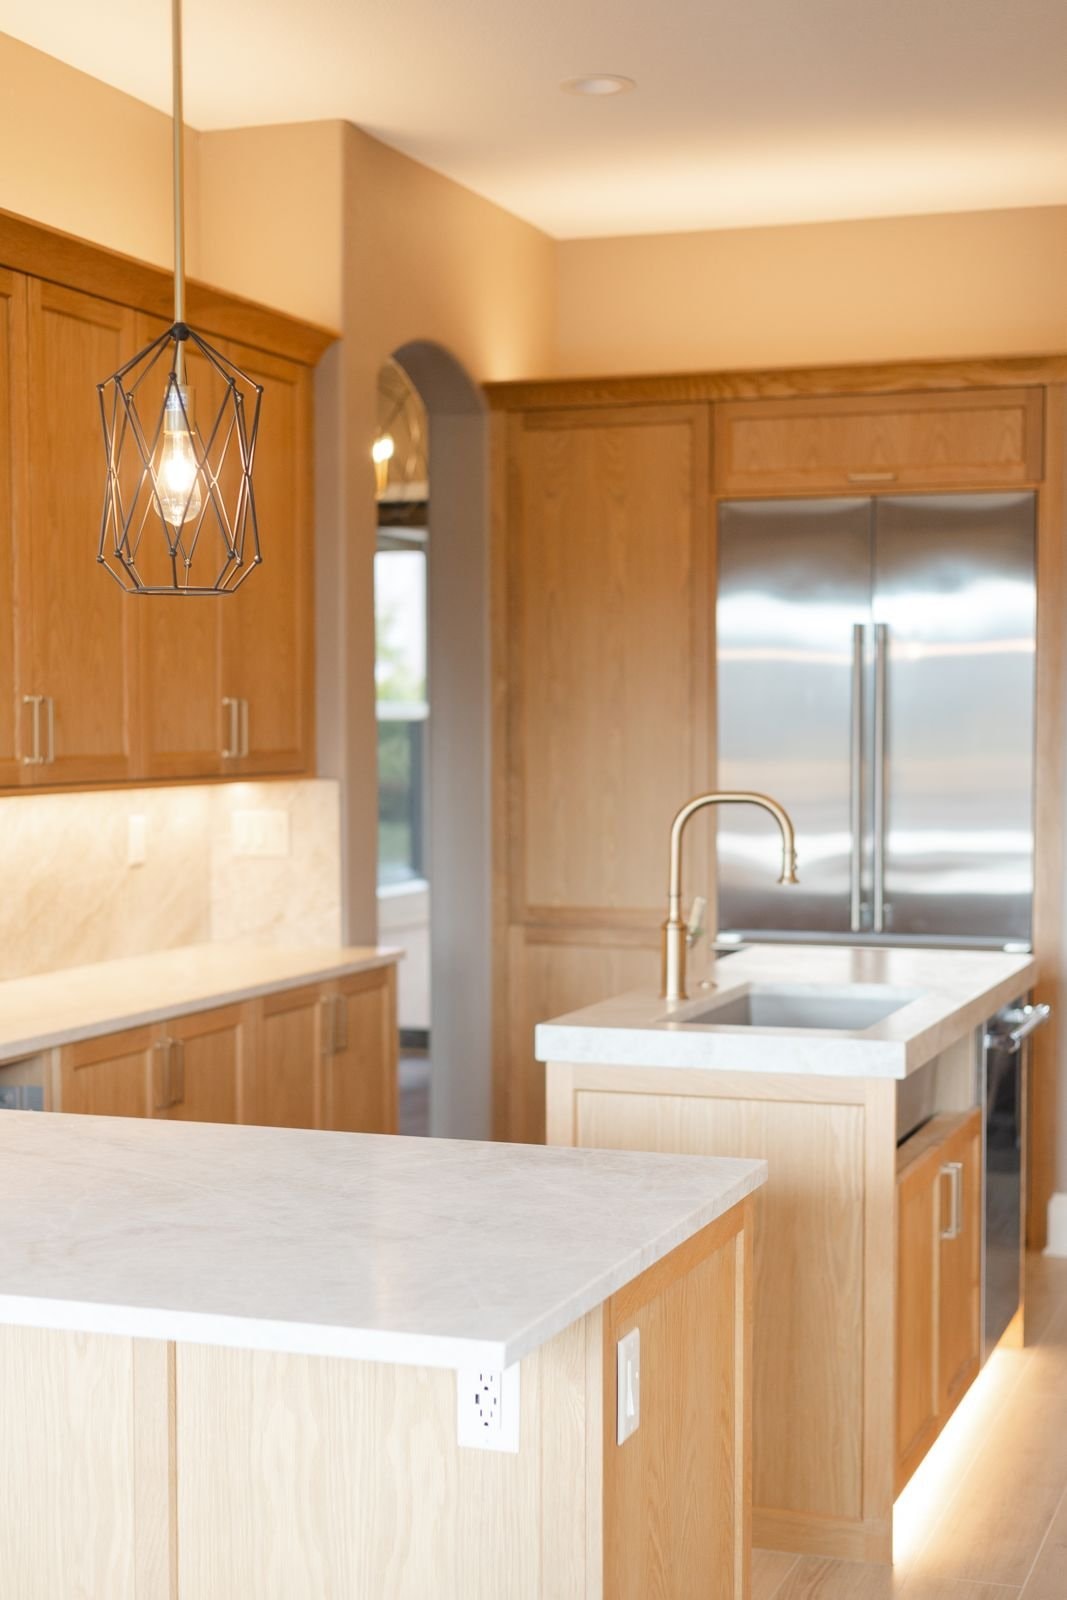
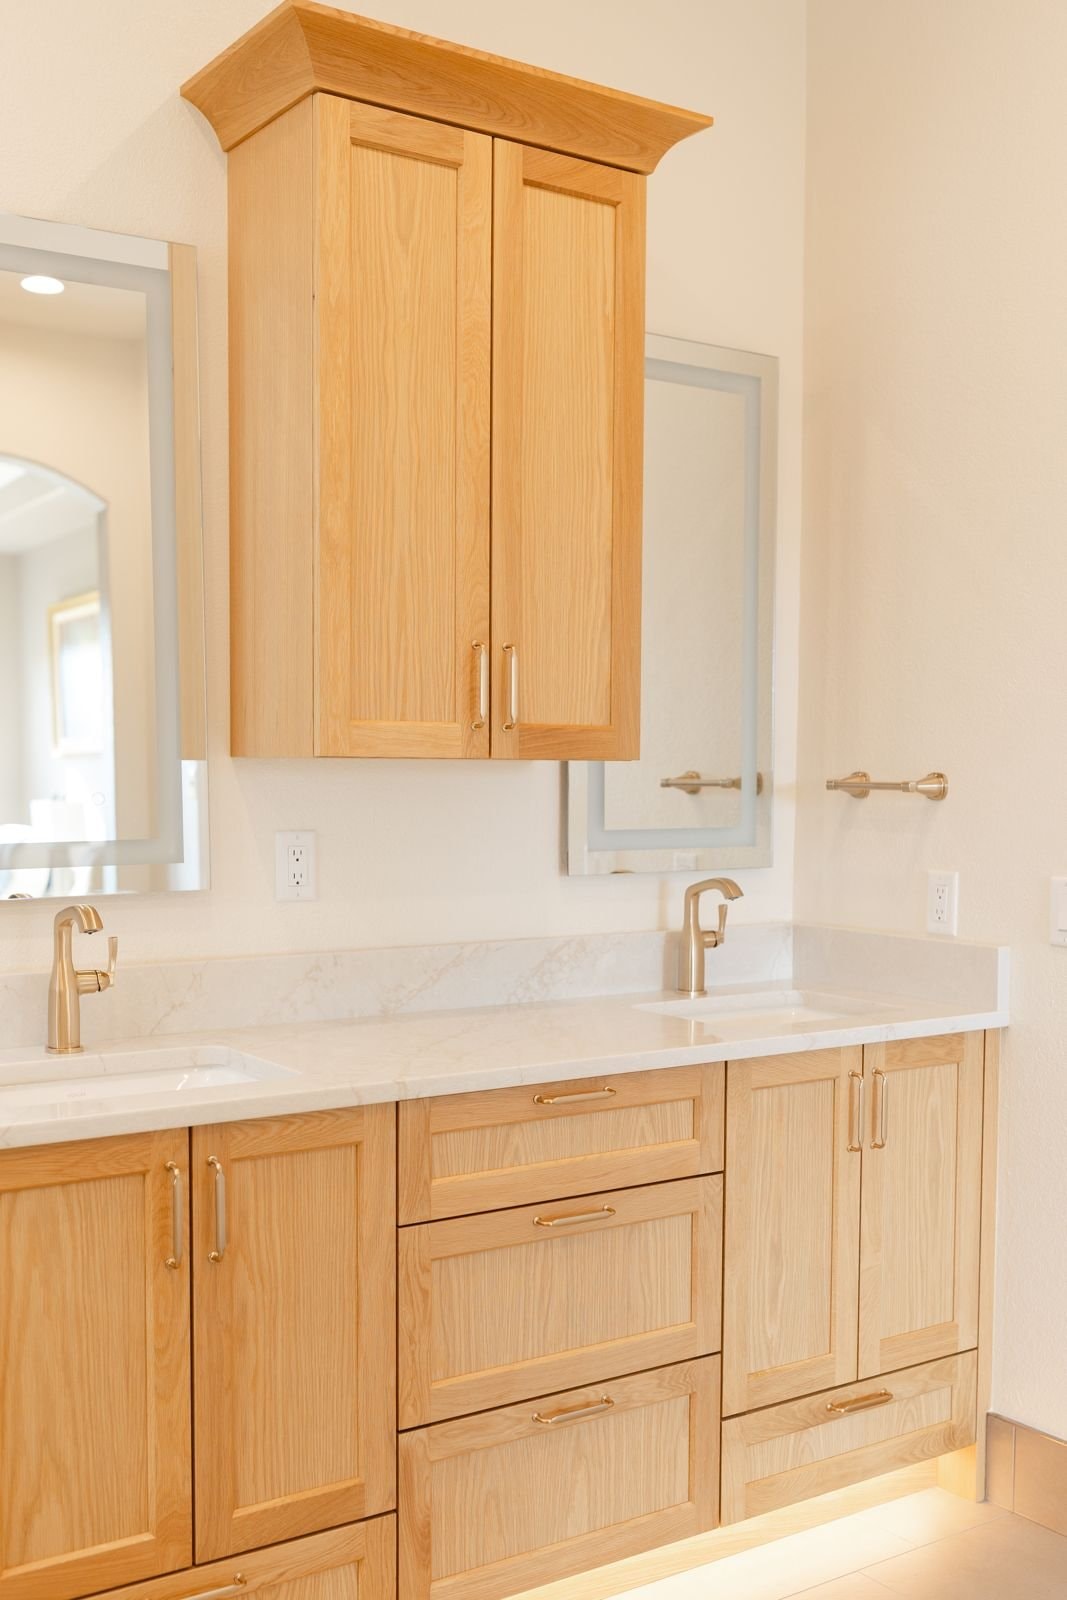
Honey-toned cabinetry, soft quartzite and gentle under-cabinet lighting throughout the kitchen and primary bath.
KitchenPrimary bath
Kitchen with honey oak cabinetry and geometric pendant
Primary bath with oak vanity and wall cabinet

Project 08

Color, pattern & tradition

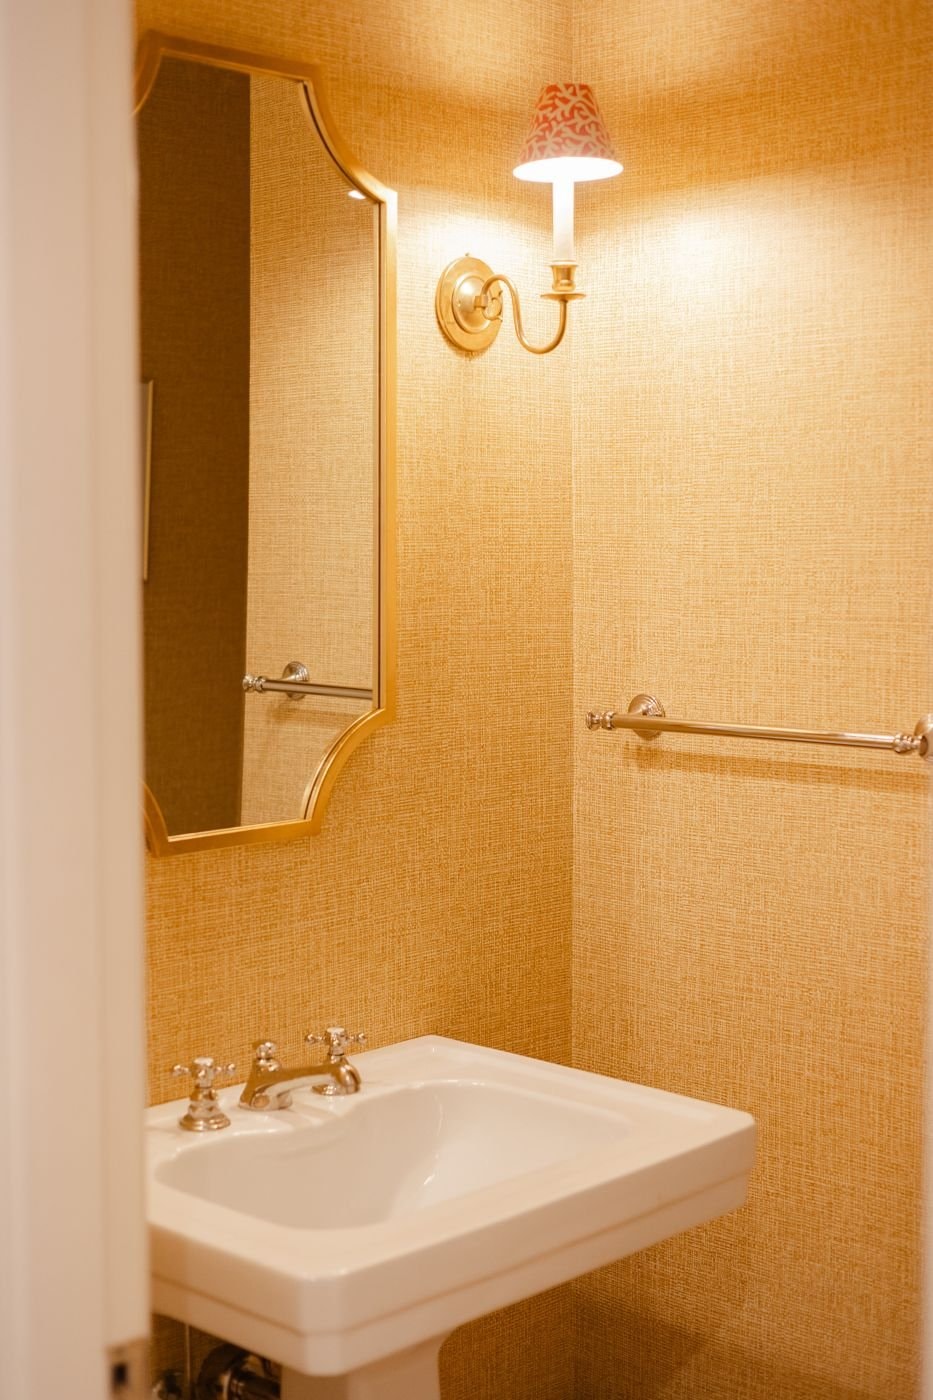
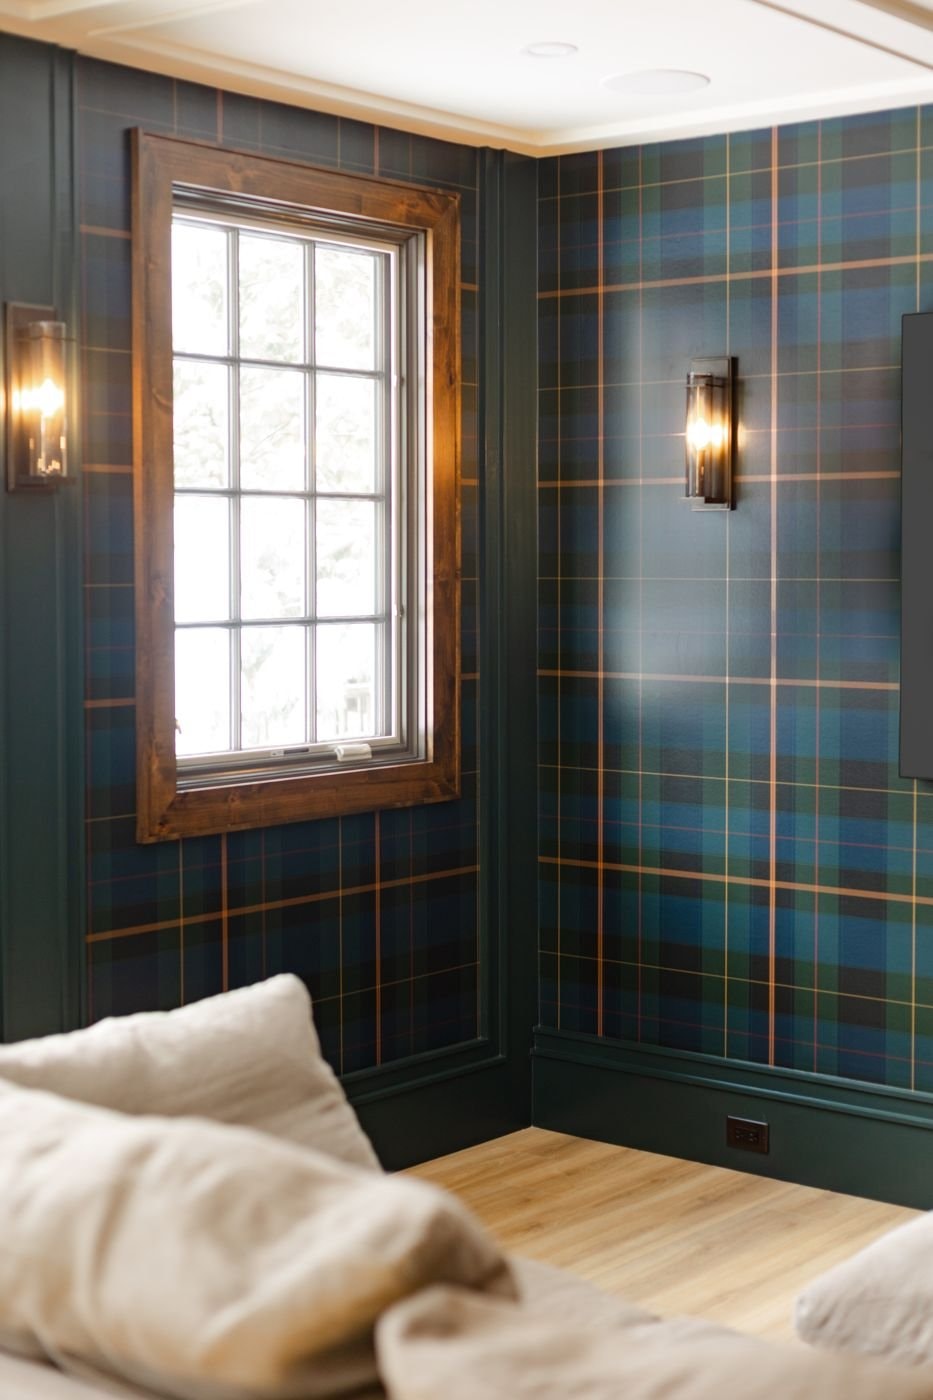
A family home layered with personality: a grasscloth powder room with coral-shaded sconces, a tartan-papered den and seasonal styling throughout.
WallcoveringLightingFurnishingsStyling
Powder room with gold grasscloth walls and scalloped brass mirror
Den with tartan wallpaper and lantern sconces
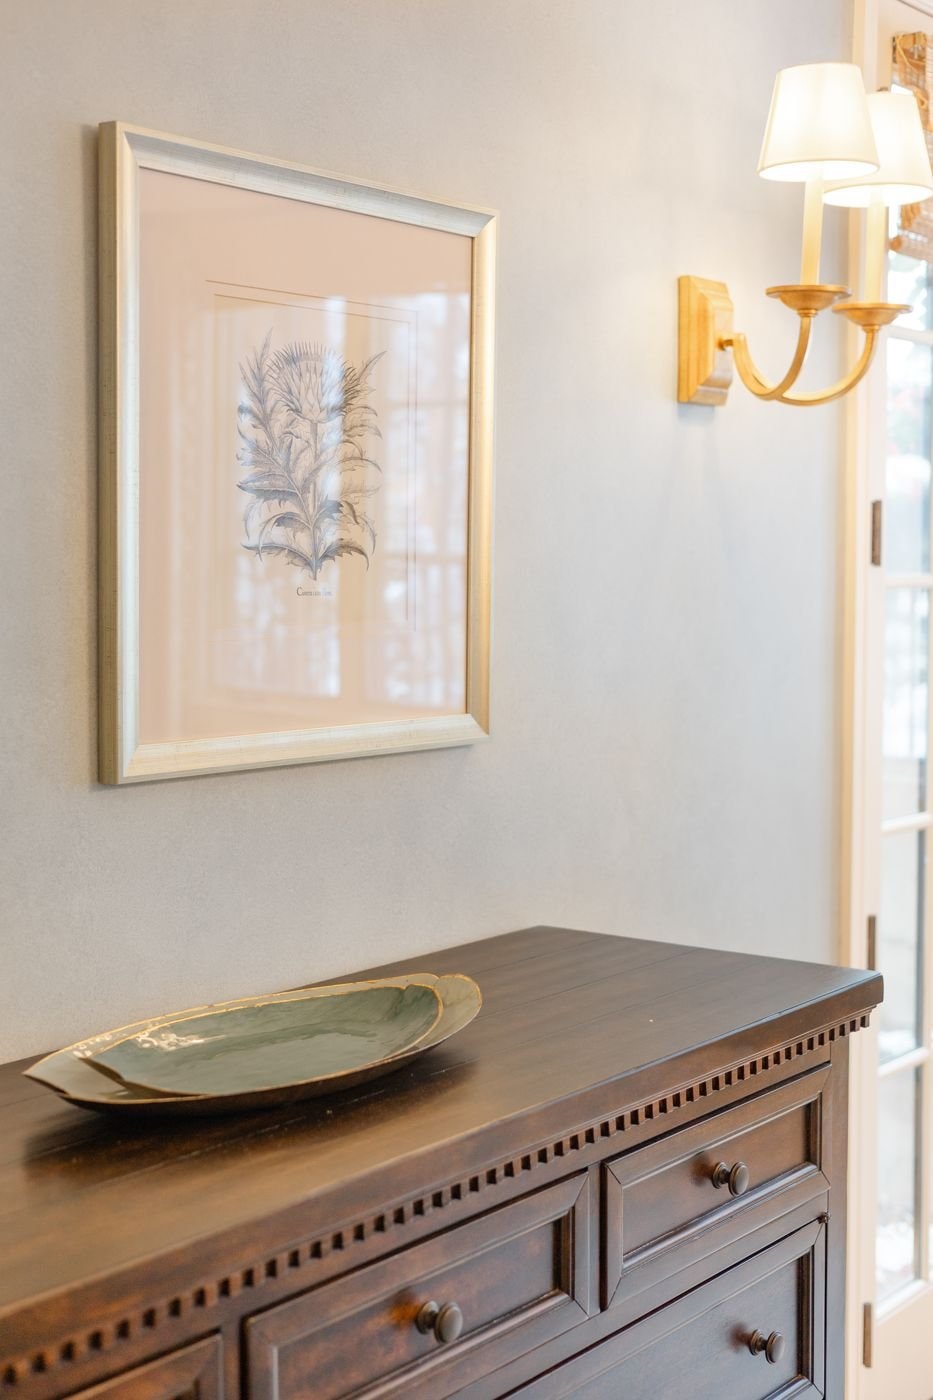
Botanical print above a dark wood chest with brass sconce
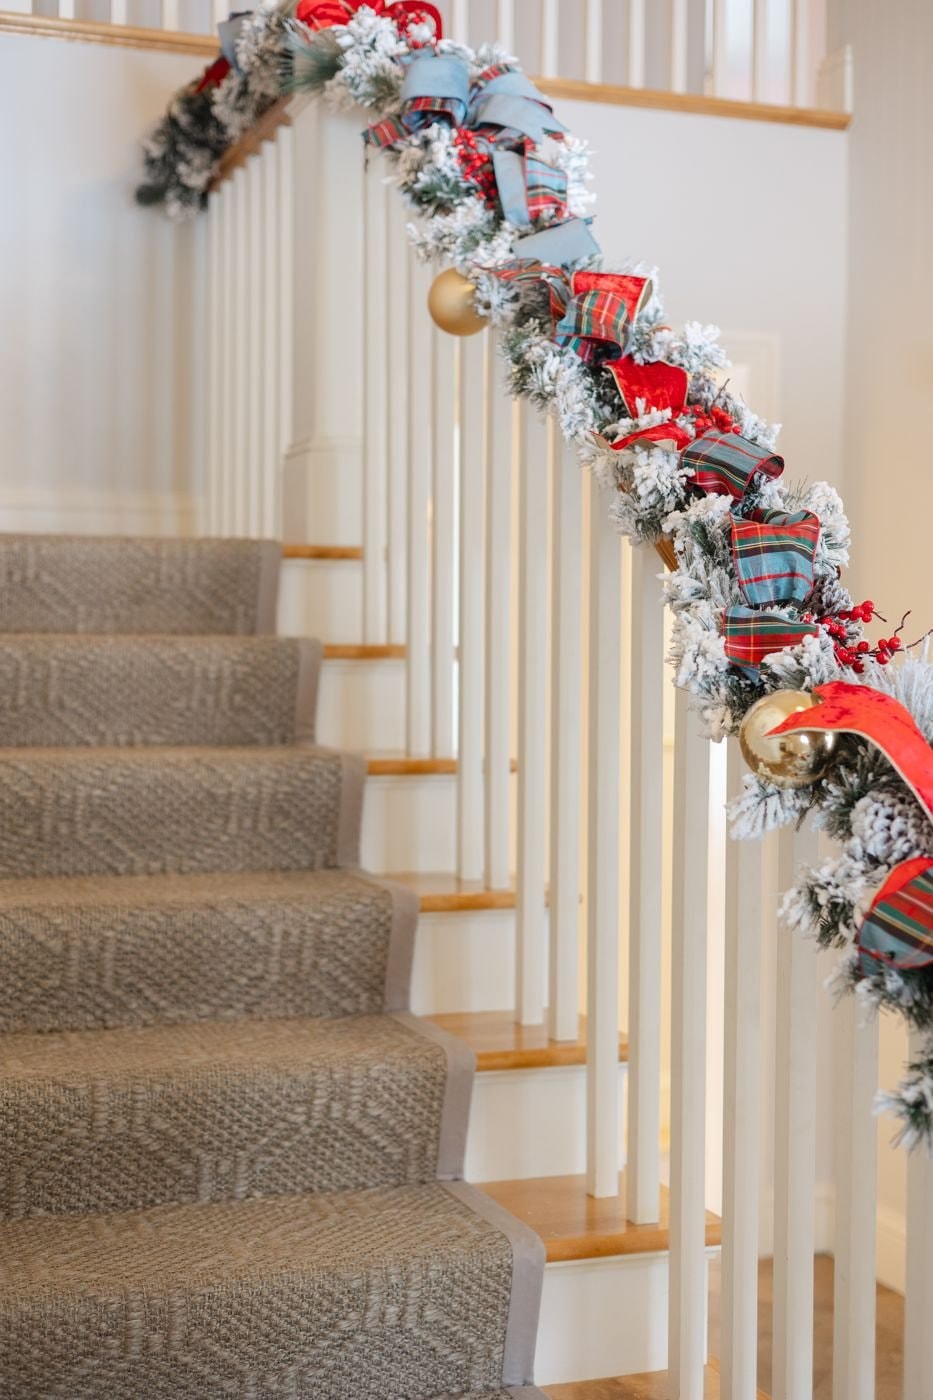
Staircase with sisal runner and plaid holiday garland

Project 09

A warm modern remodel

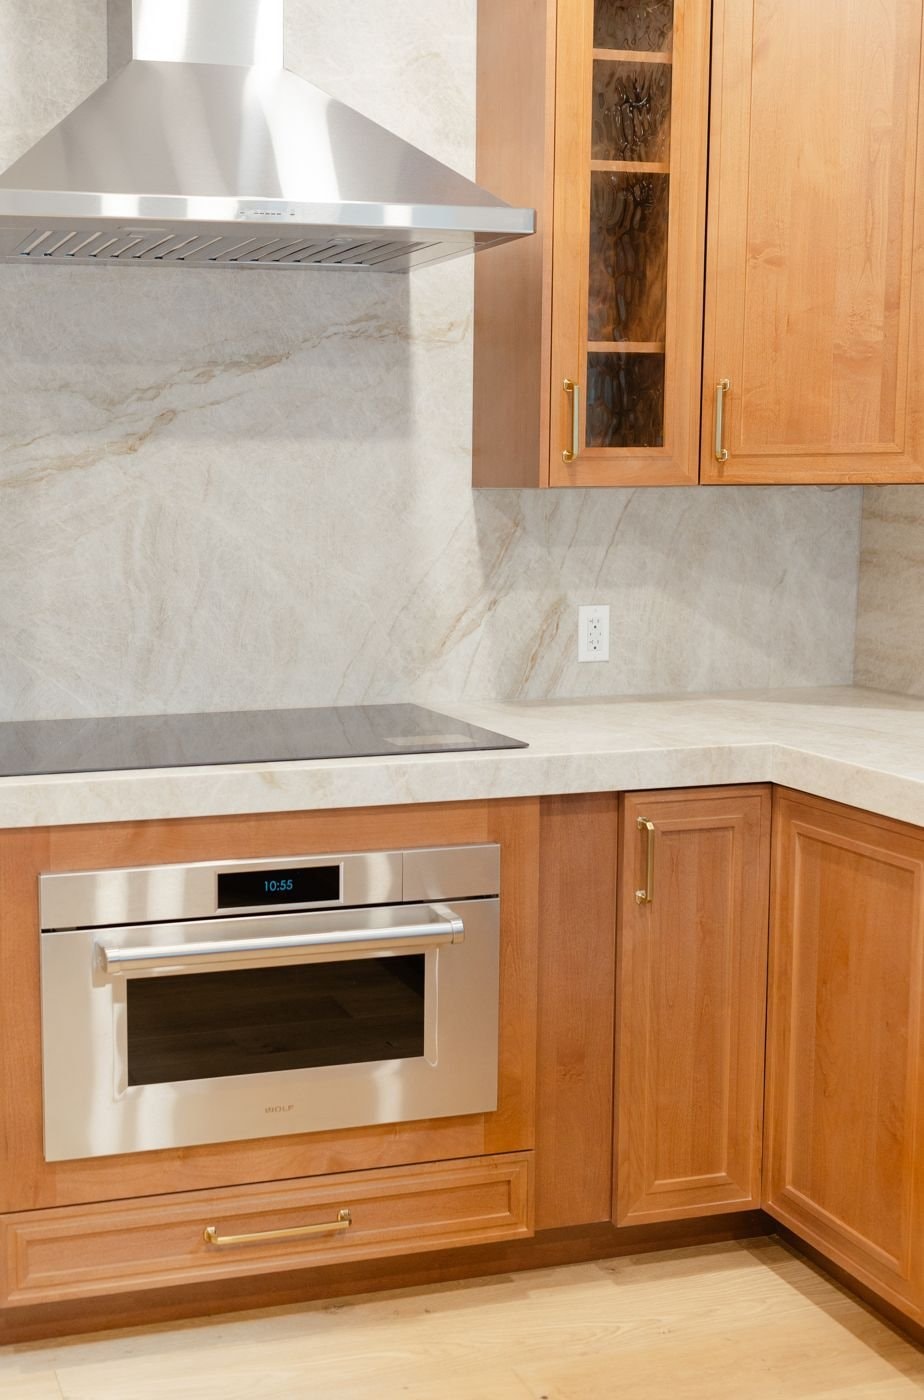
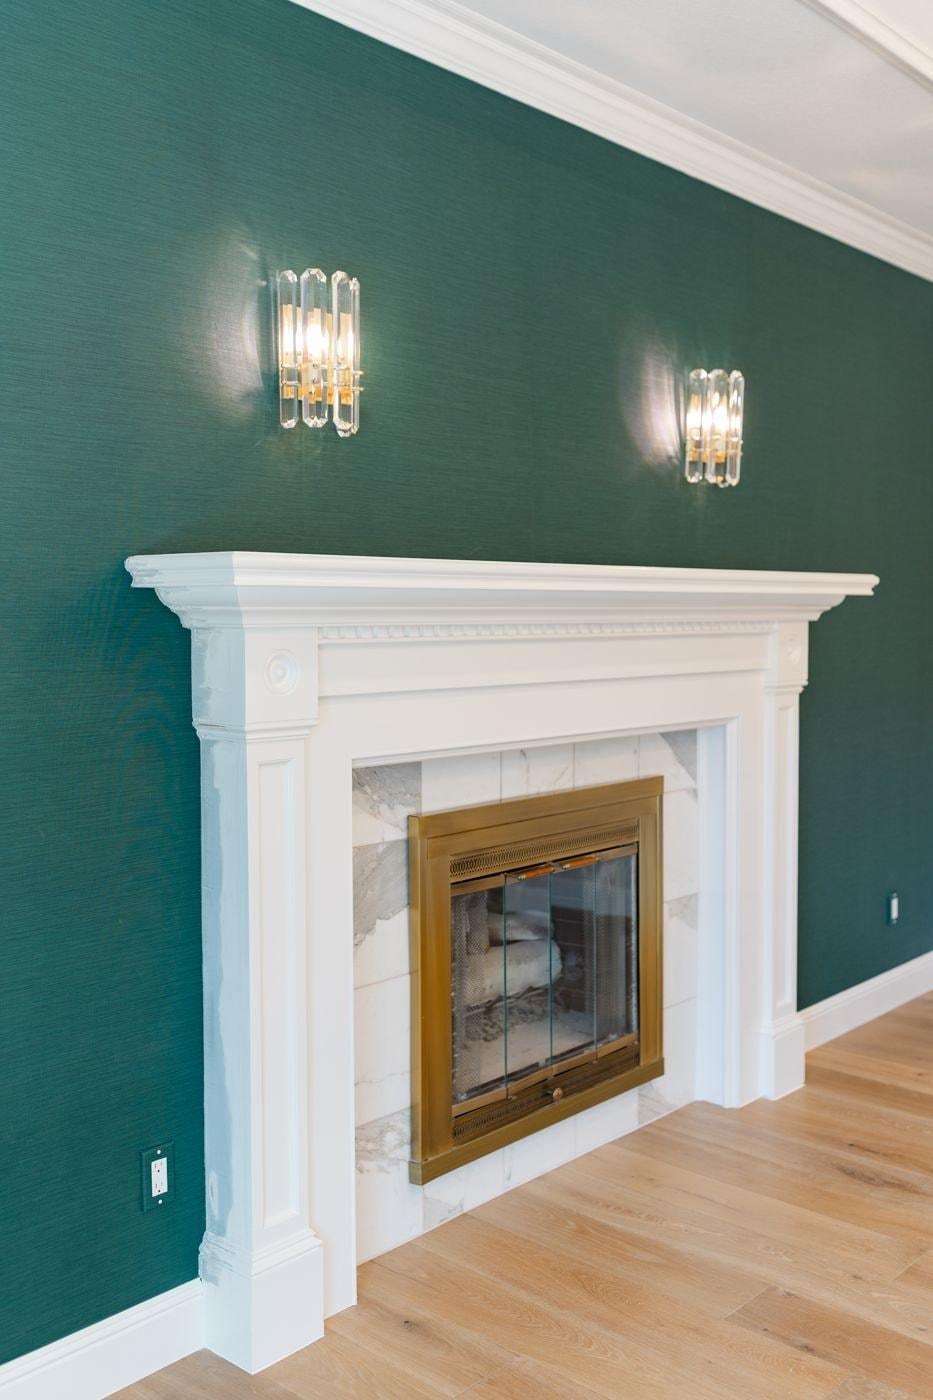
Warm wood cabinetry and quartzite with jewel-toned walls: a new kitchen, an emerald living room and bright tiled baths.
KitchenFireplaceBaths
Kitchen with warm wood cabinetry and quartzite backsplash
Emerald grasscloth wall with white mantel and crystal sconces
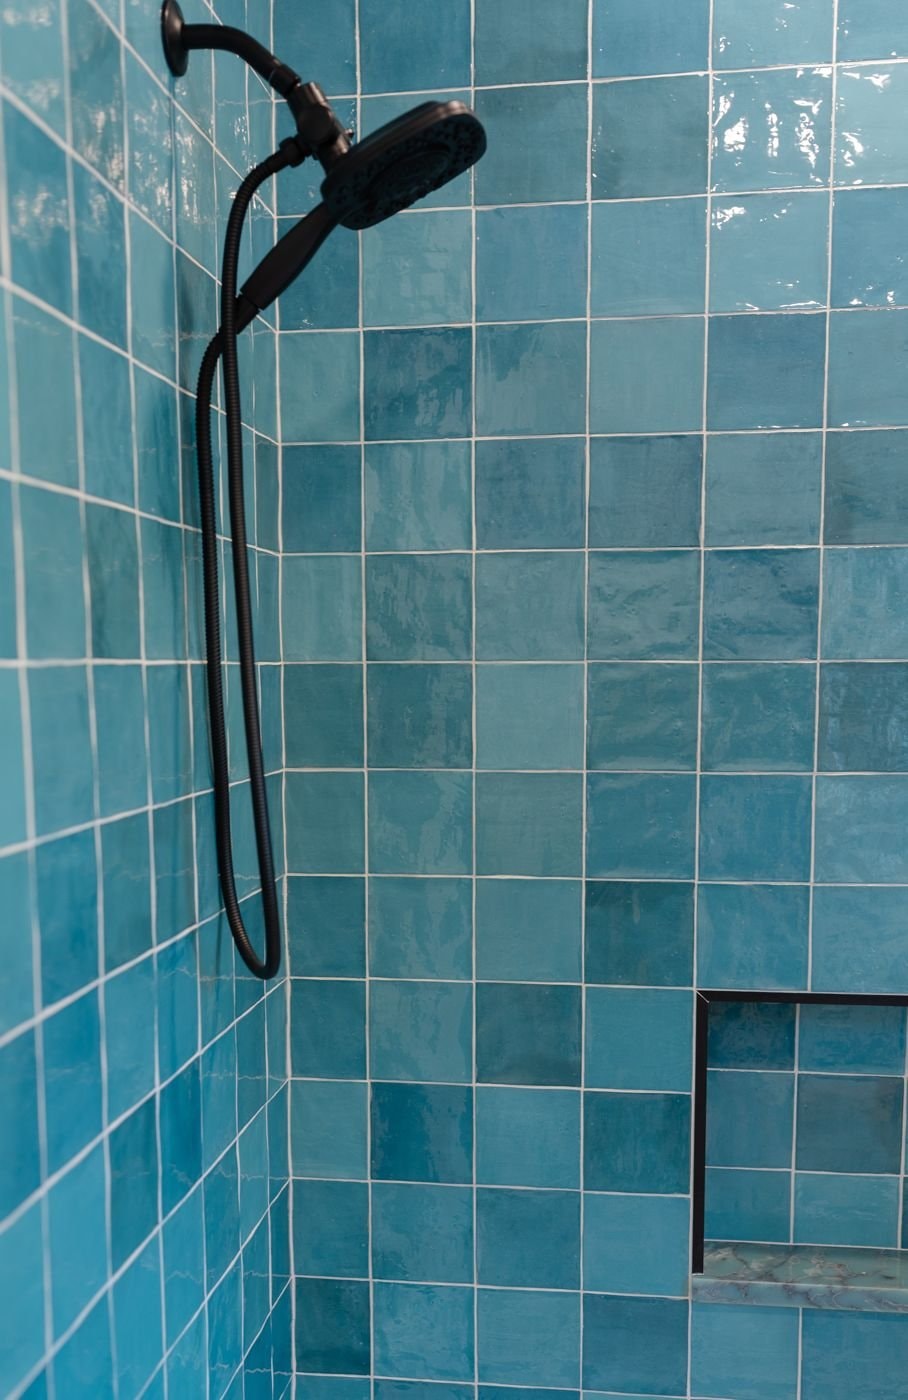
Shower in glossy teal zellige tile
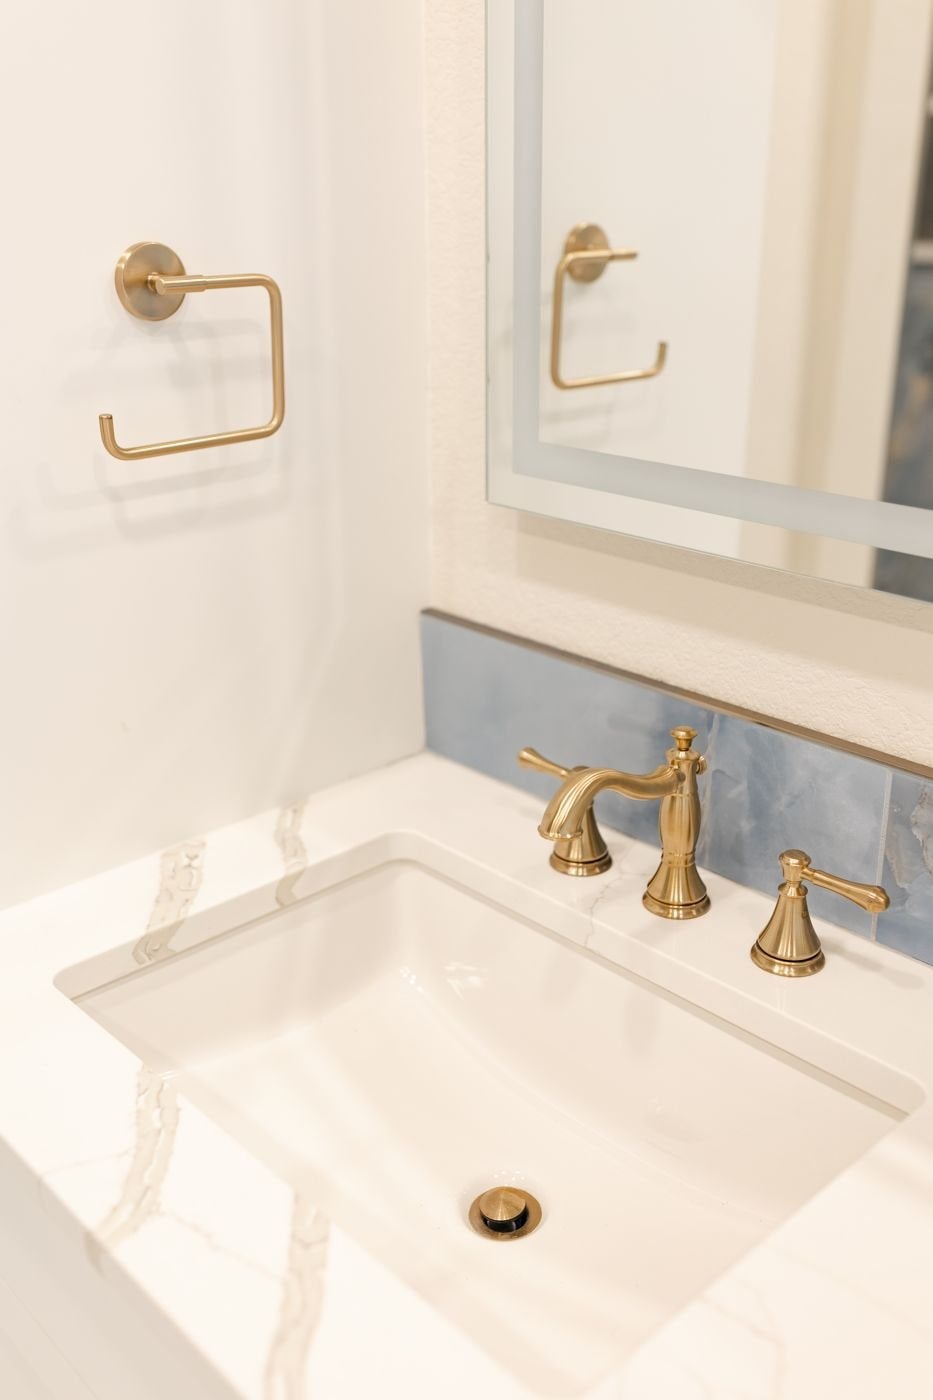
Vanity with champagne bronze faucet and blue tile backsplash

Project 10

The designer's home

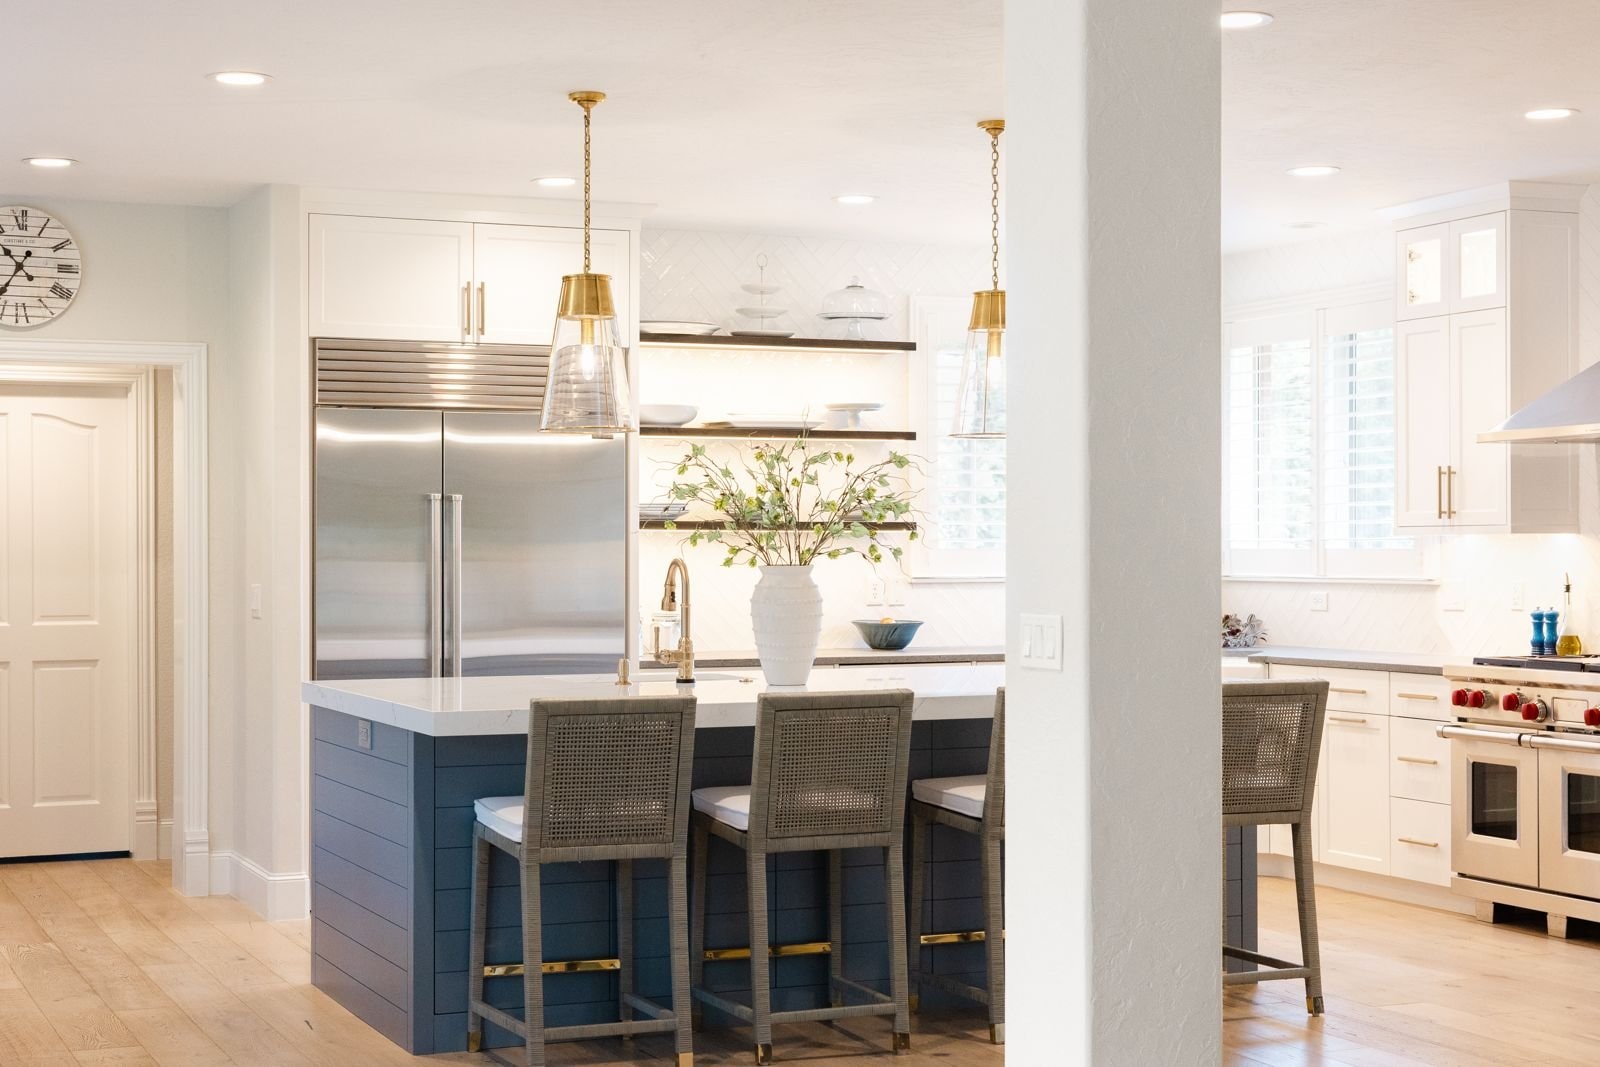
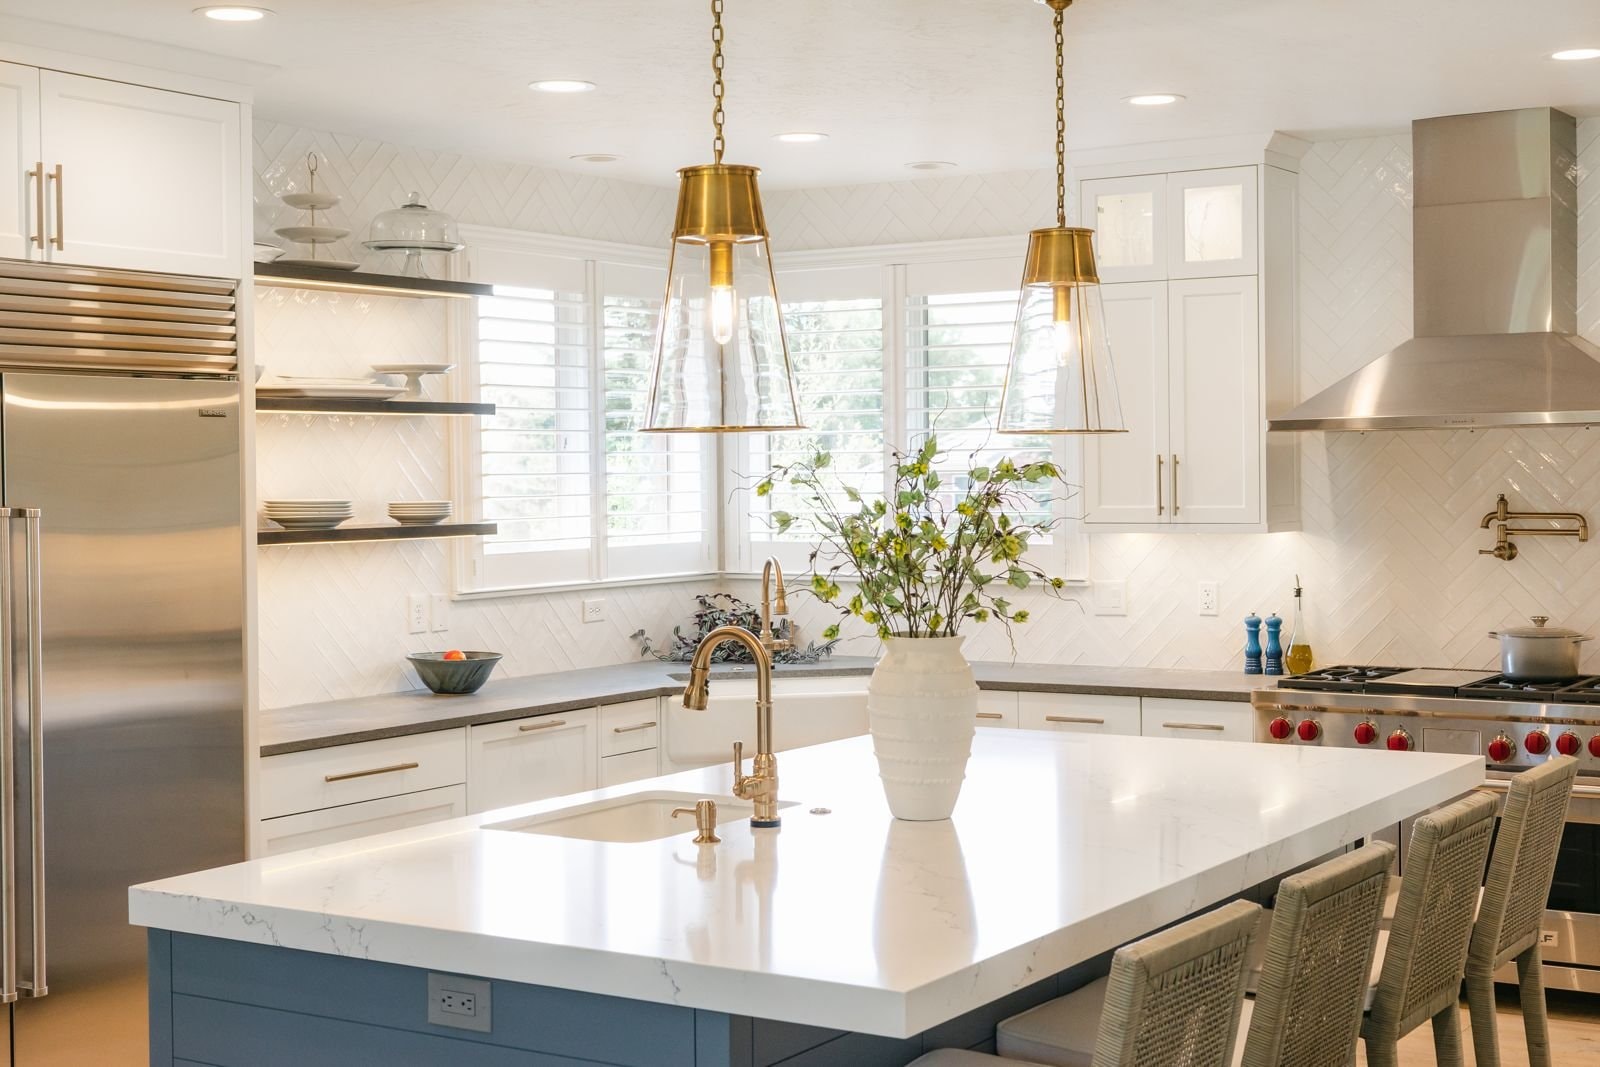
A peek inside Hayley's own home — navy island, brass pendants, herringbone tile and a styled vignette that shows exactly how she lives.
KitchenStyling
Kitchen with navy island, brass pendants and floating shelves
White herringbone tile wall with floating shelves and glass pendant
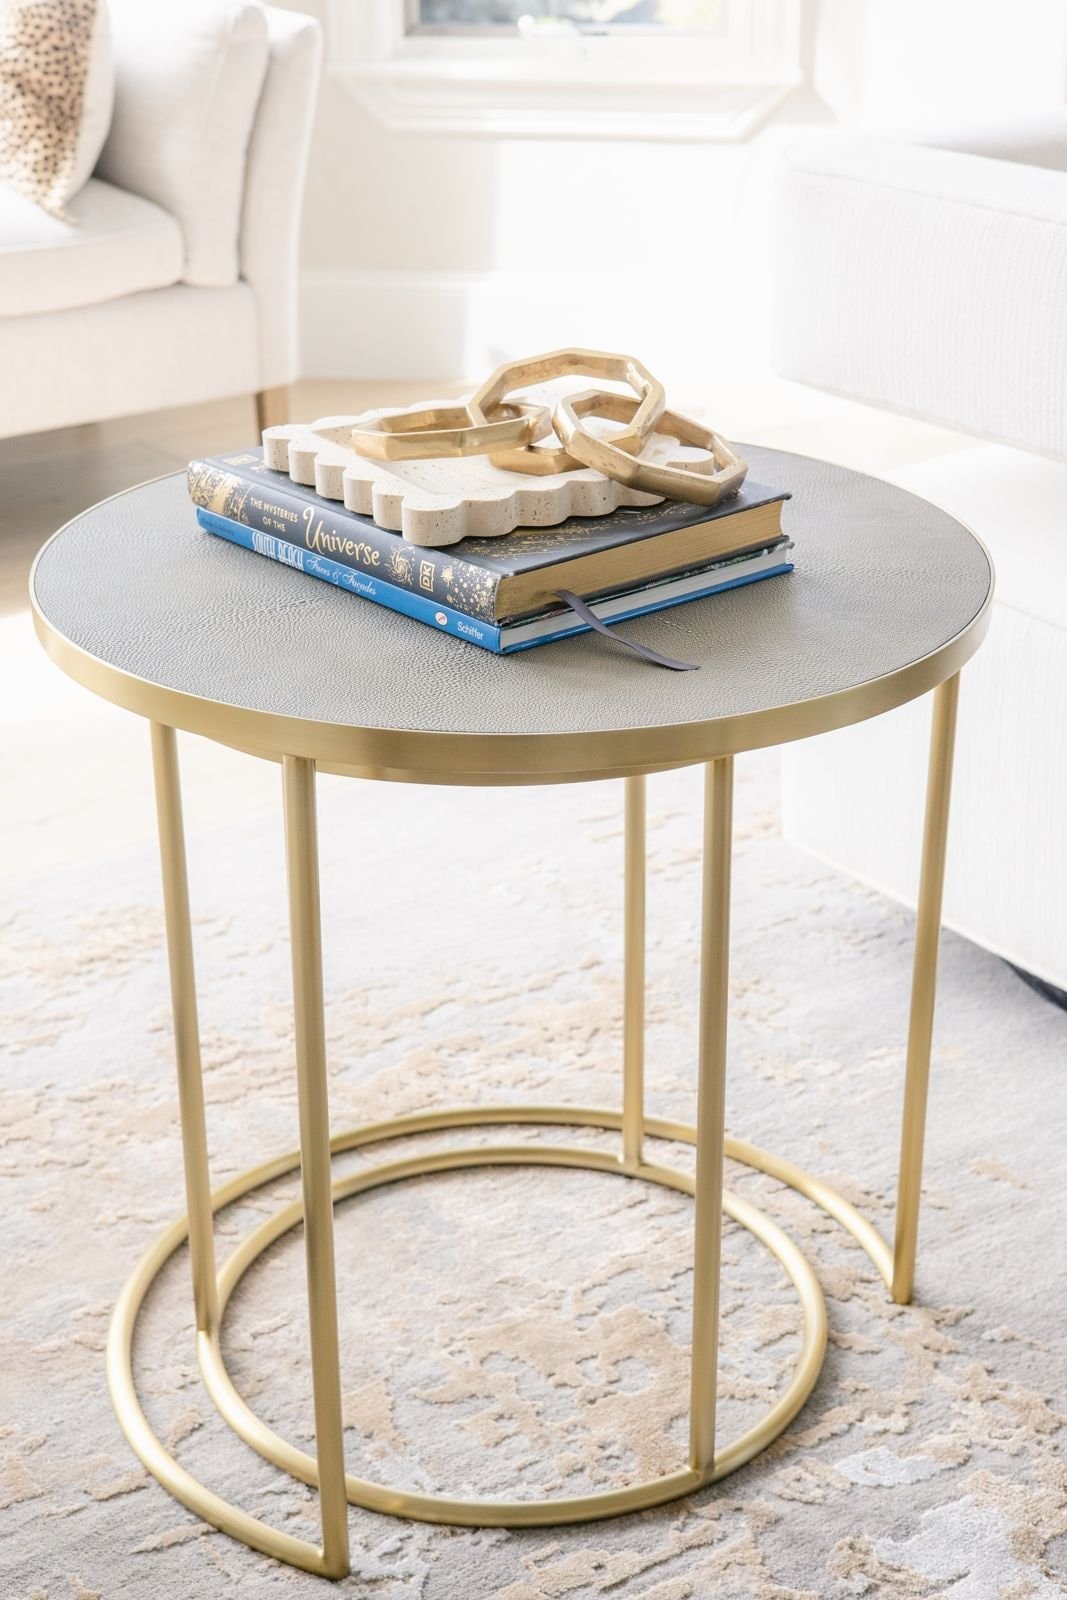
Brass and stone side table with stacked books

Project 11

Rooms for little ones

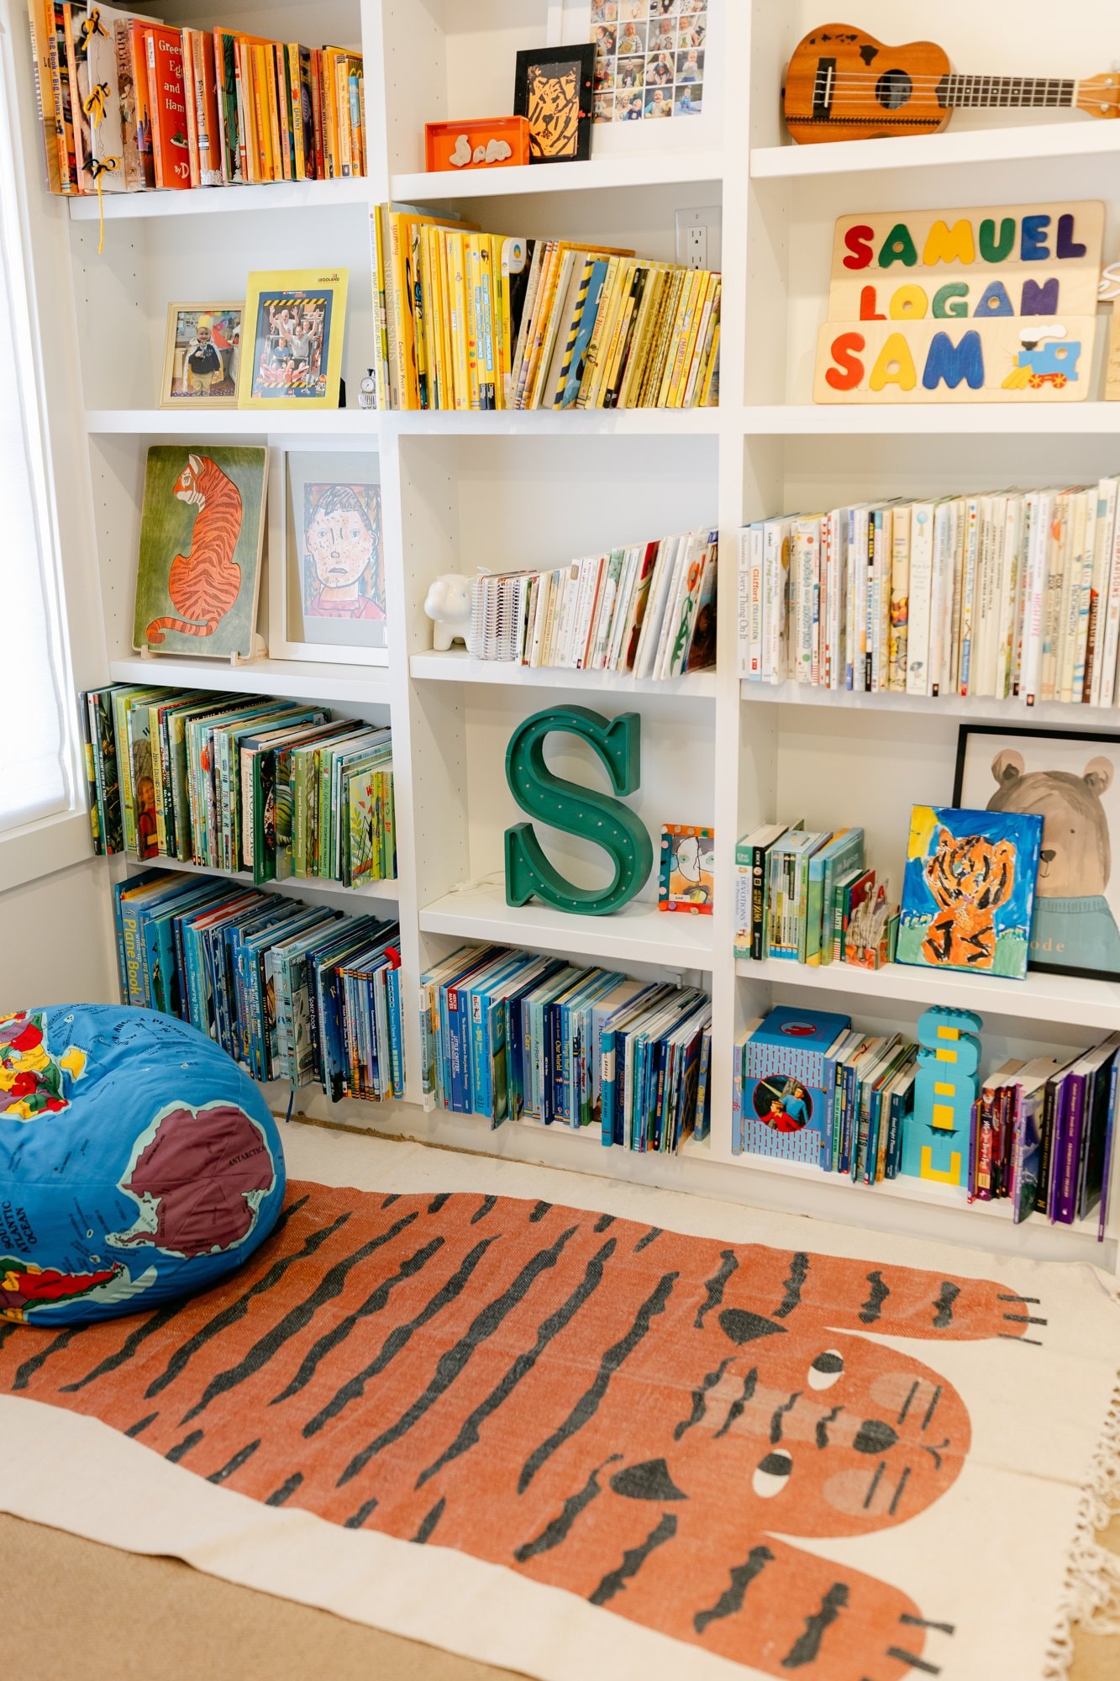
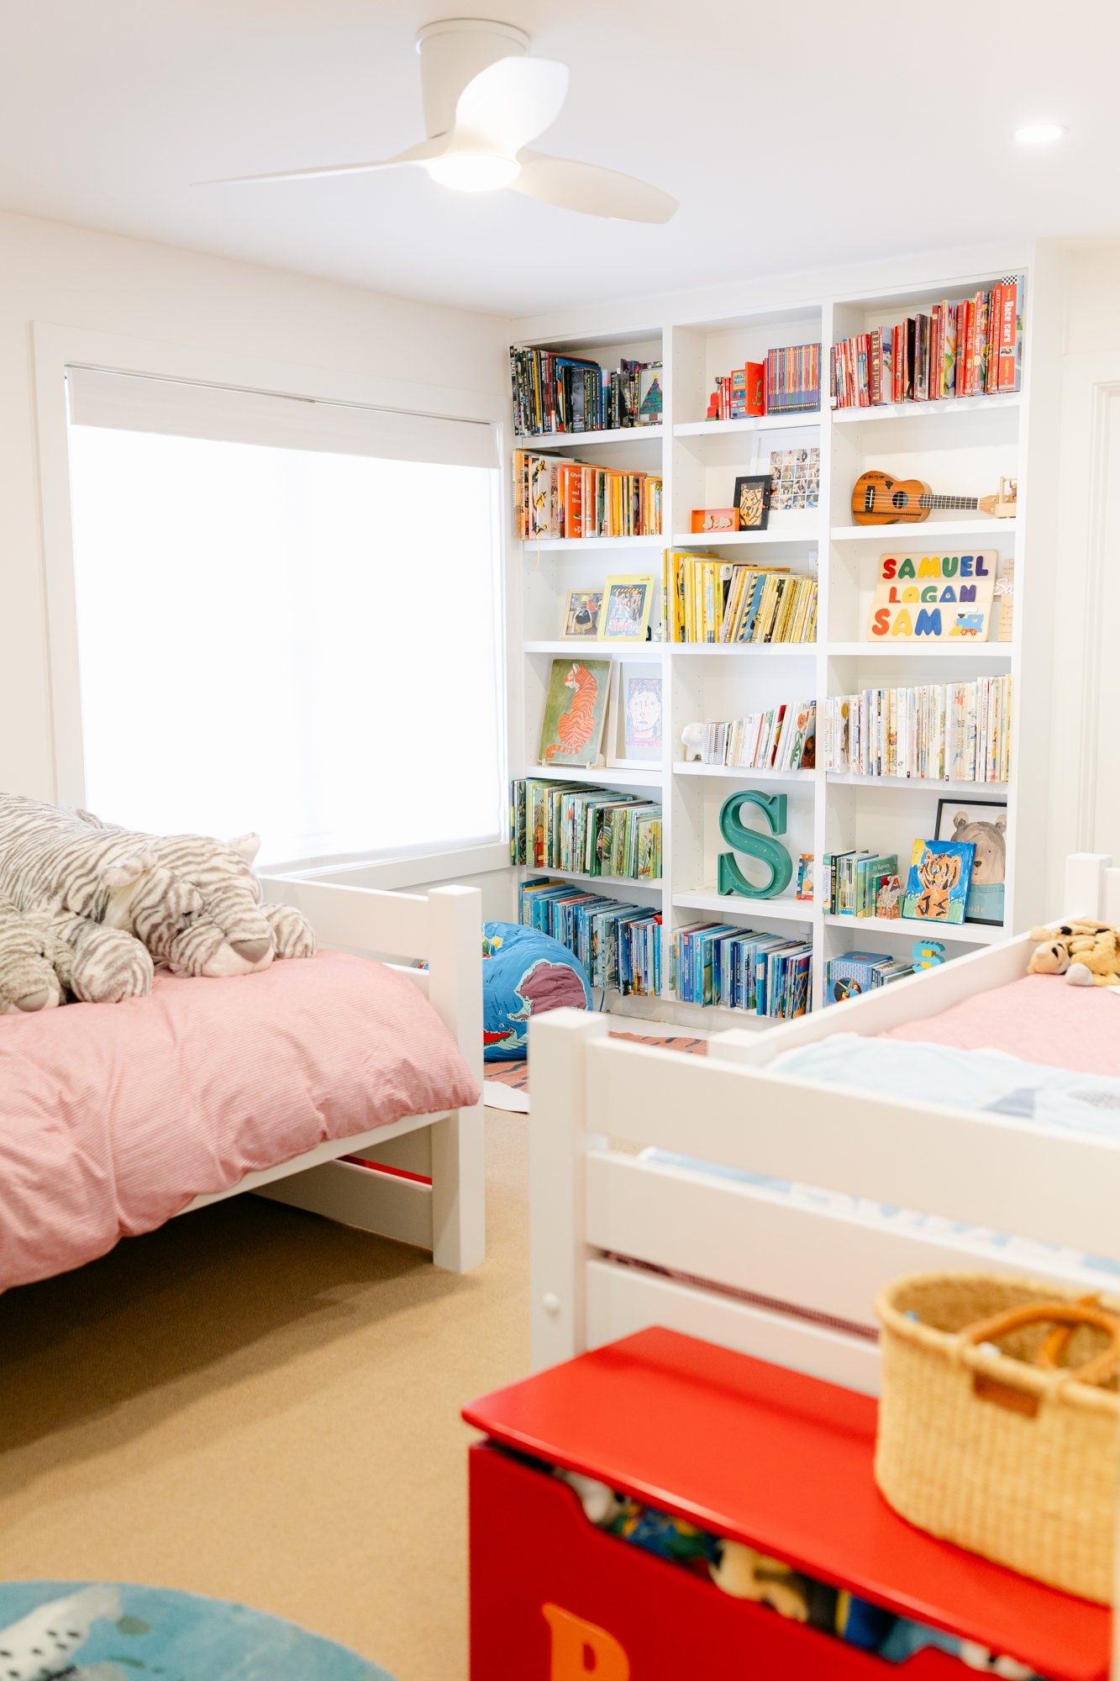
A full kids' suite designed to grow with them — a playroom, two bedrooms with personality, and two baths that feel special without being precious.
KidsBedroomsBaths
Colorful playroom with white built-in bookshelves and tiger rug
Shared bedroom with two white beds and pink bedding
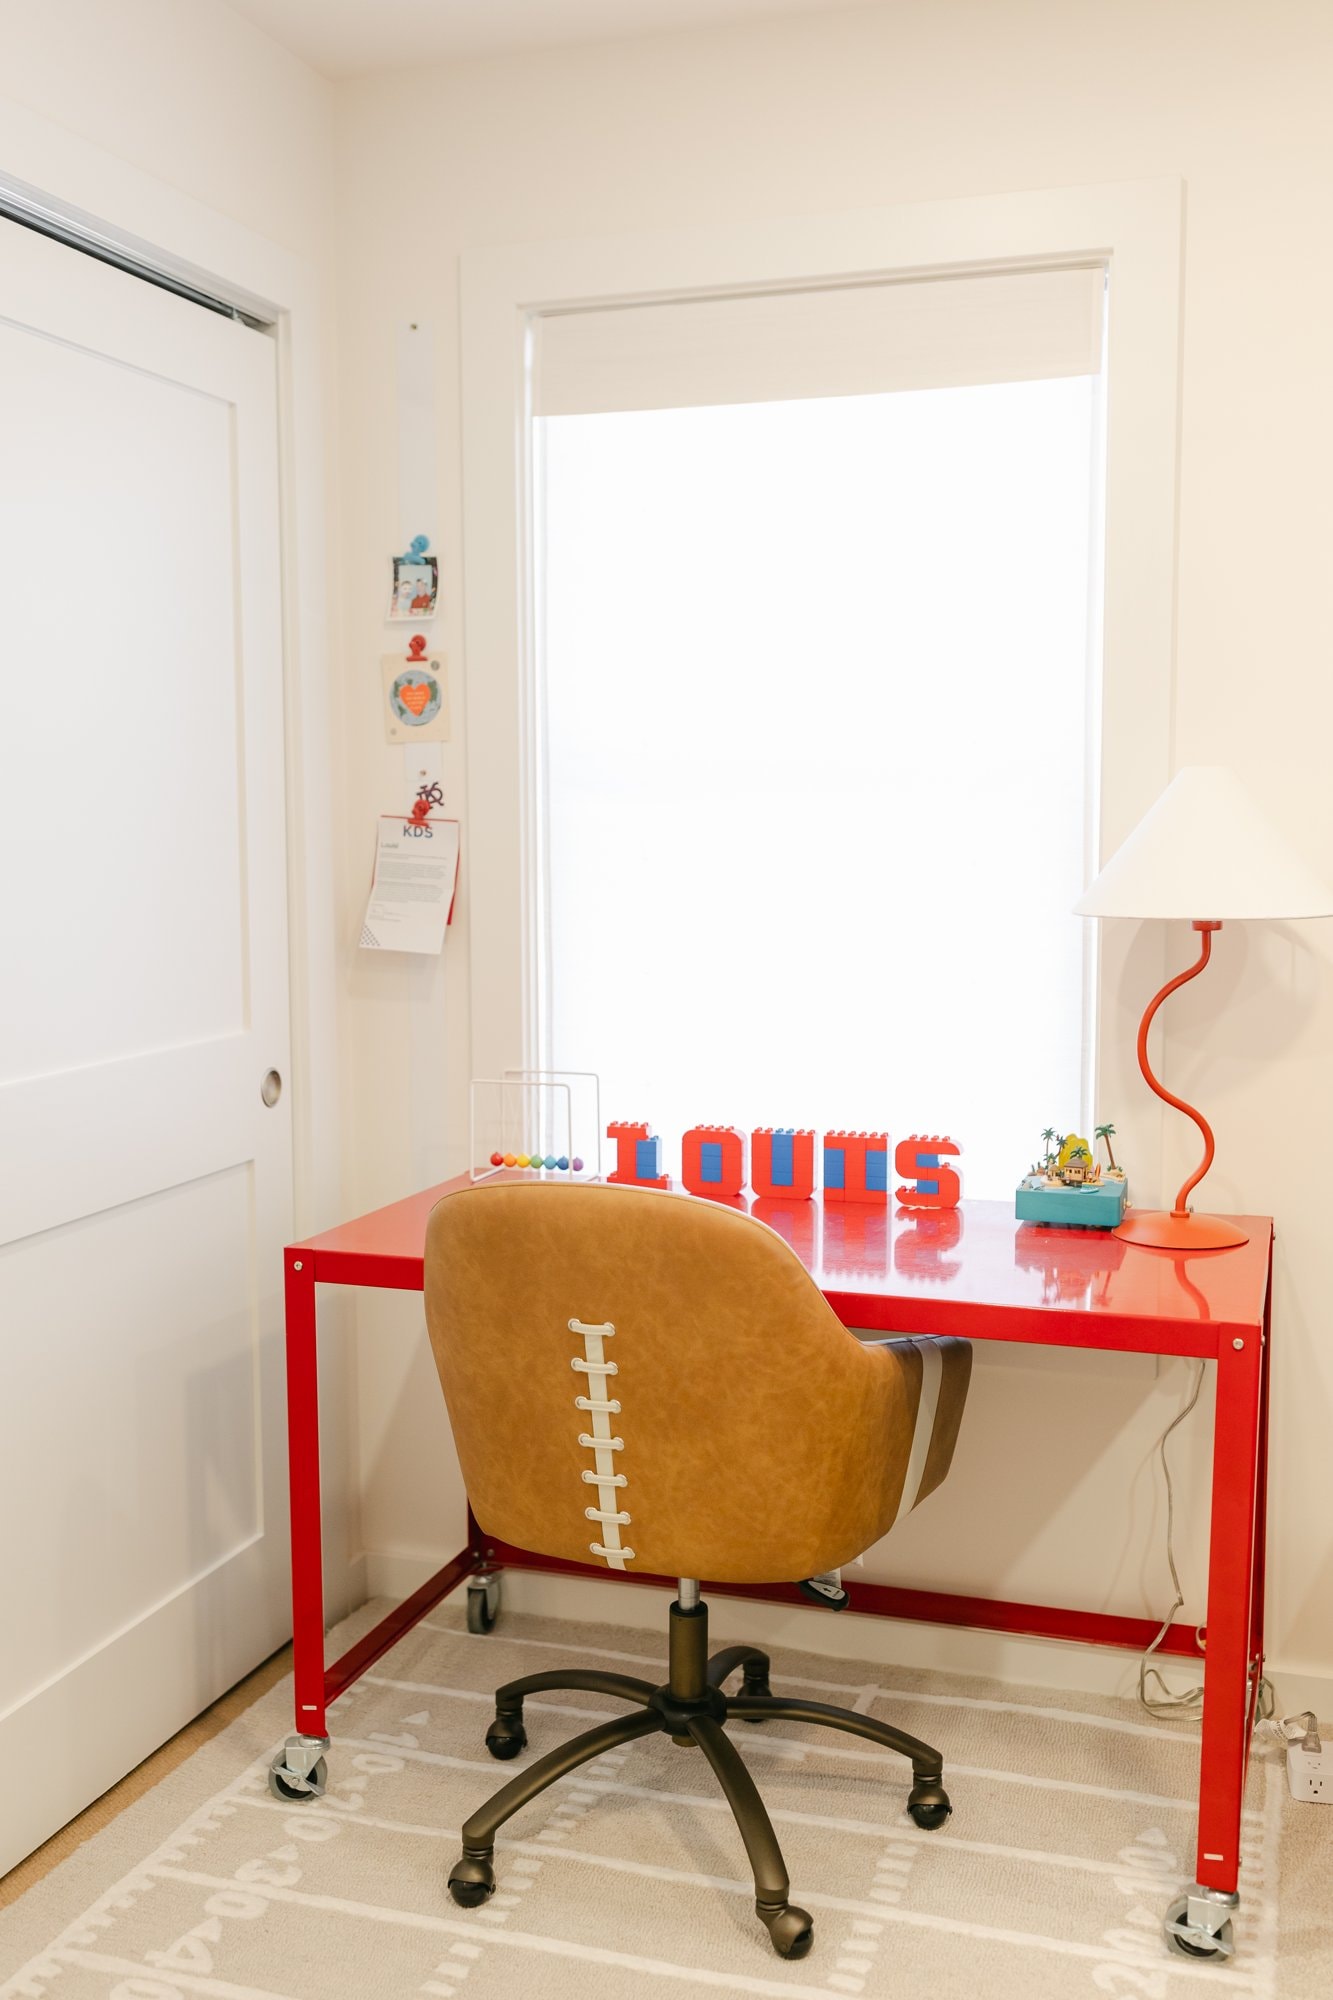
Red desk with football leather chair and Lego name letters
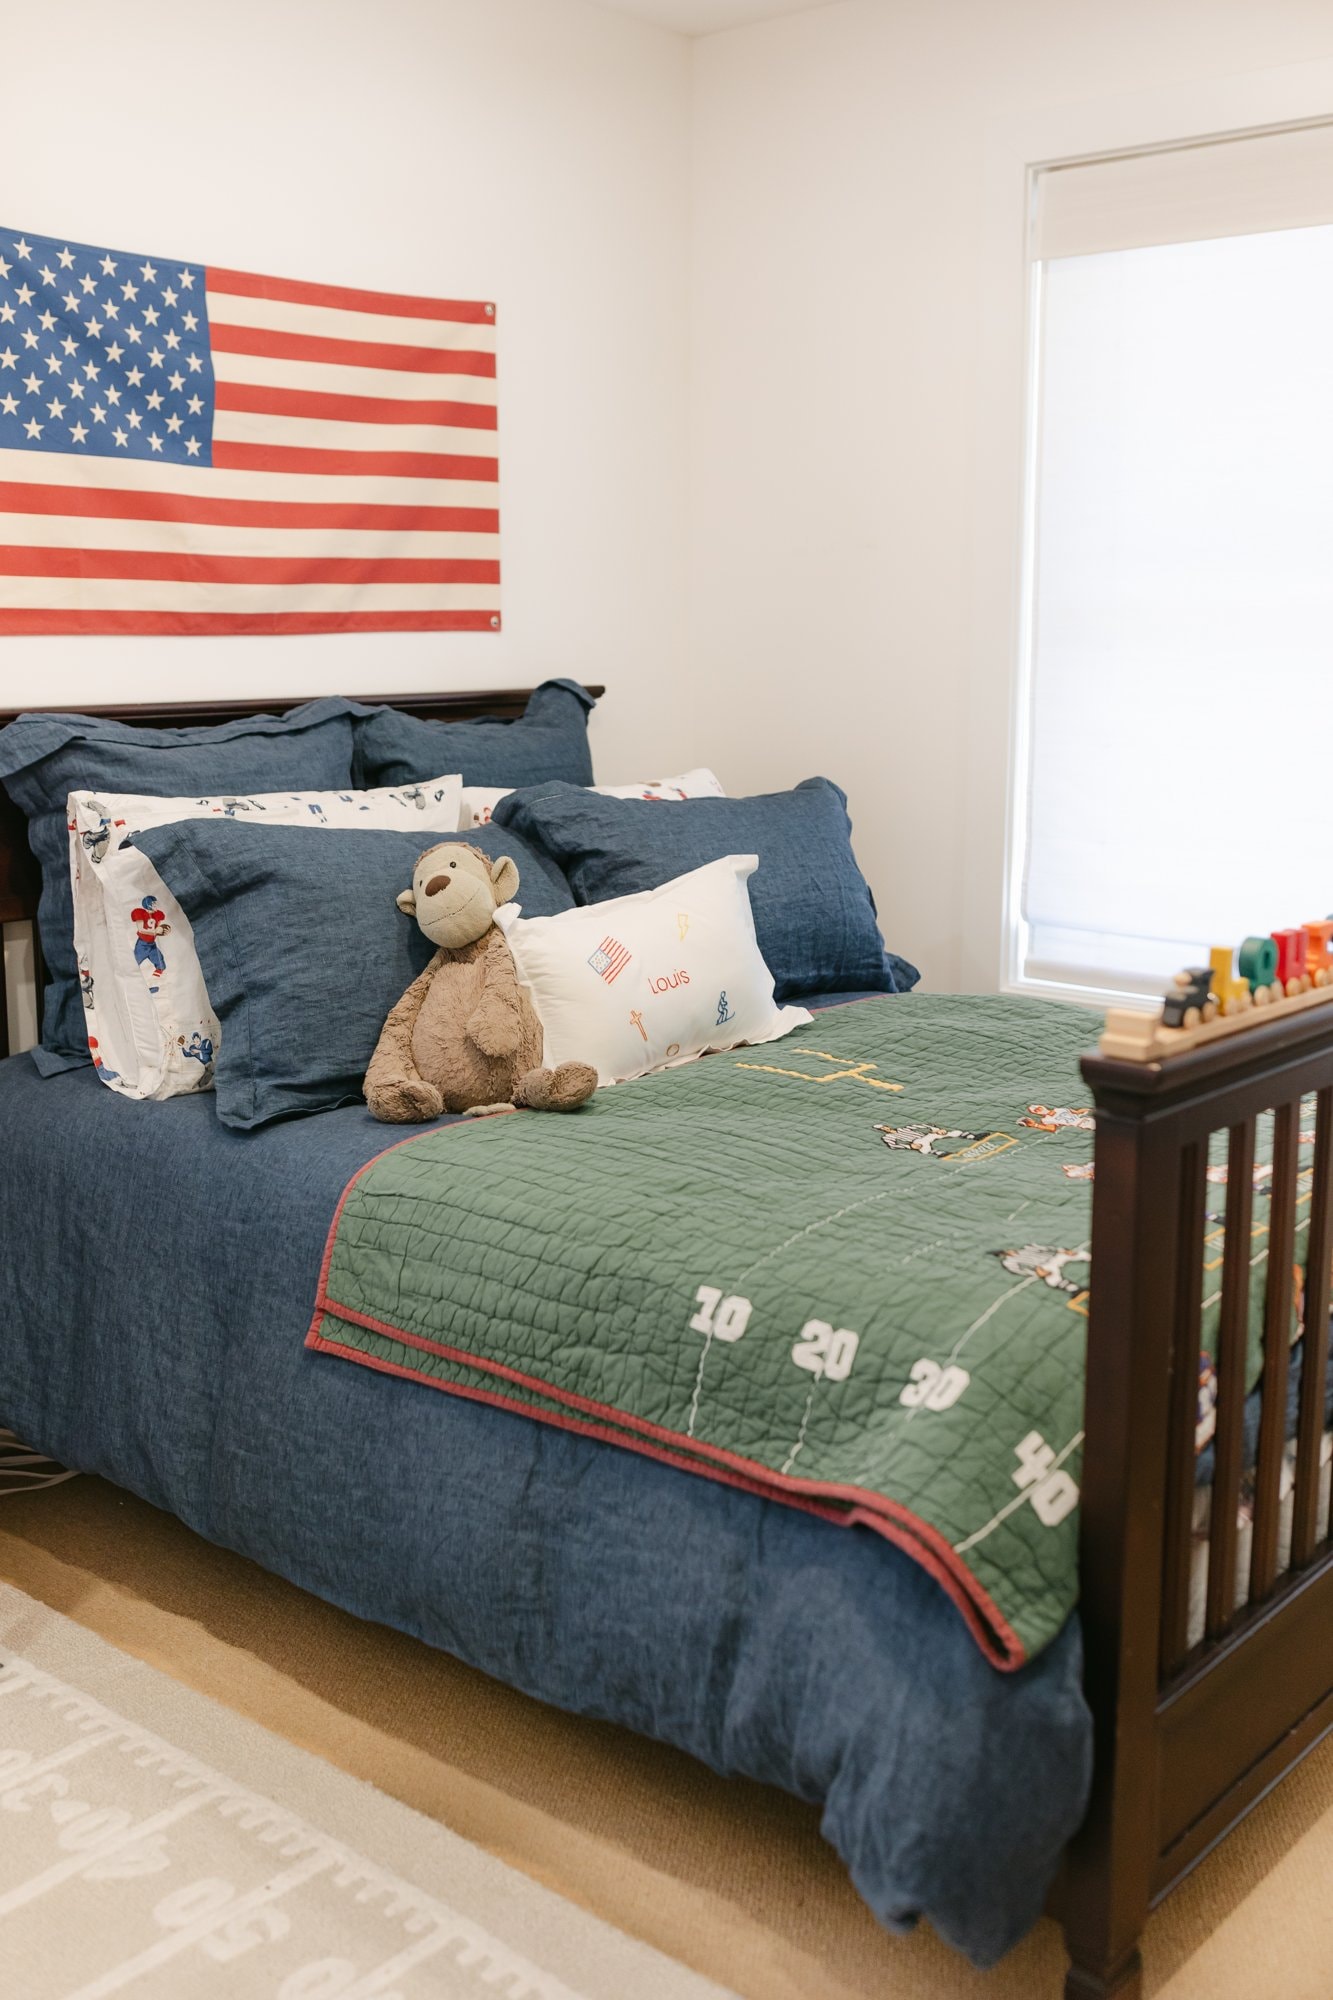
Boy's bedroom with American flag wall hanging and navy linen bedding
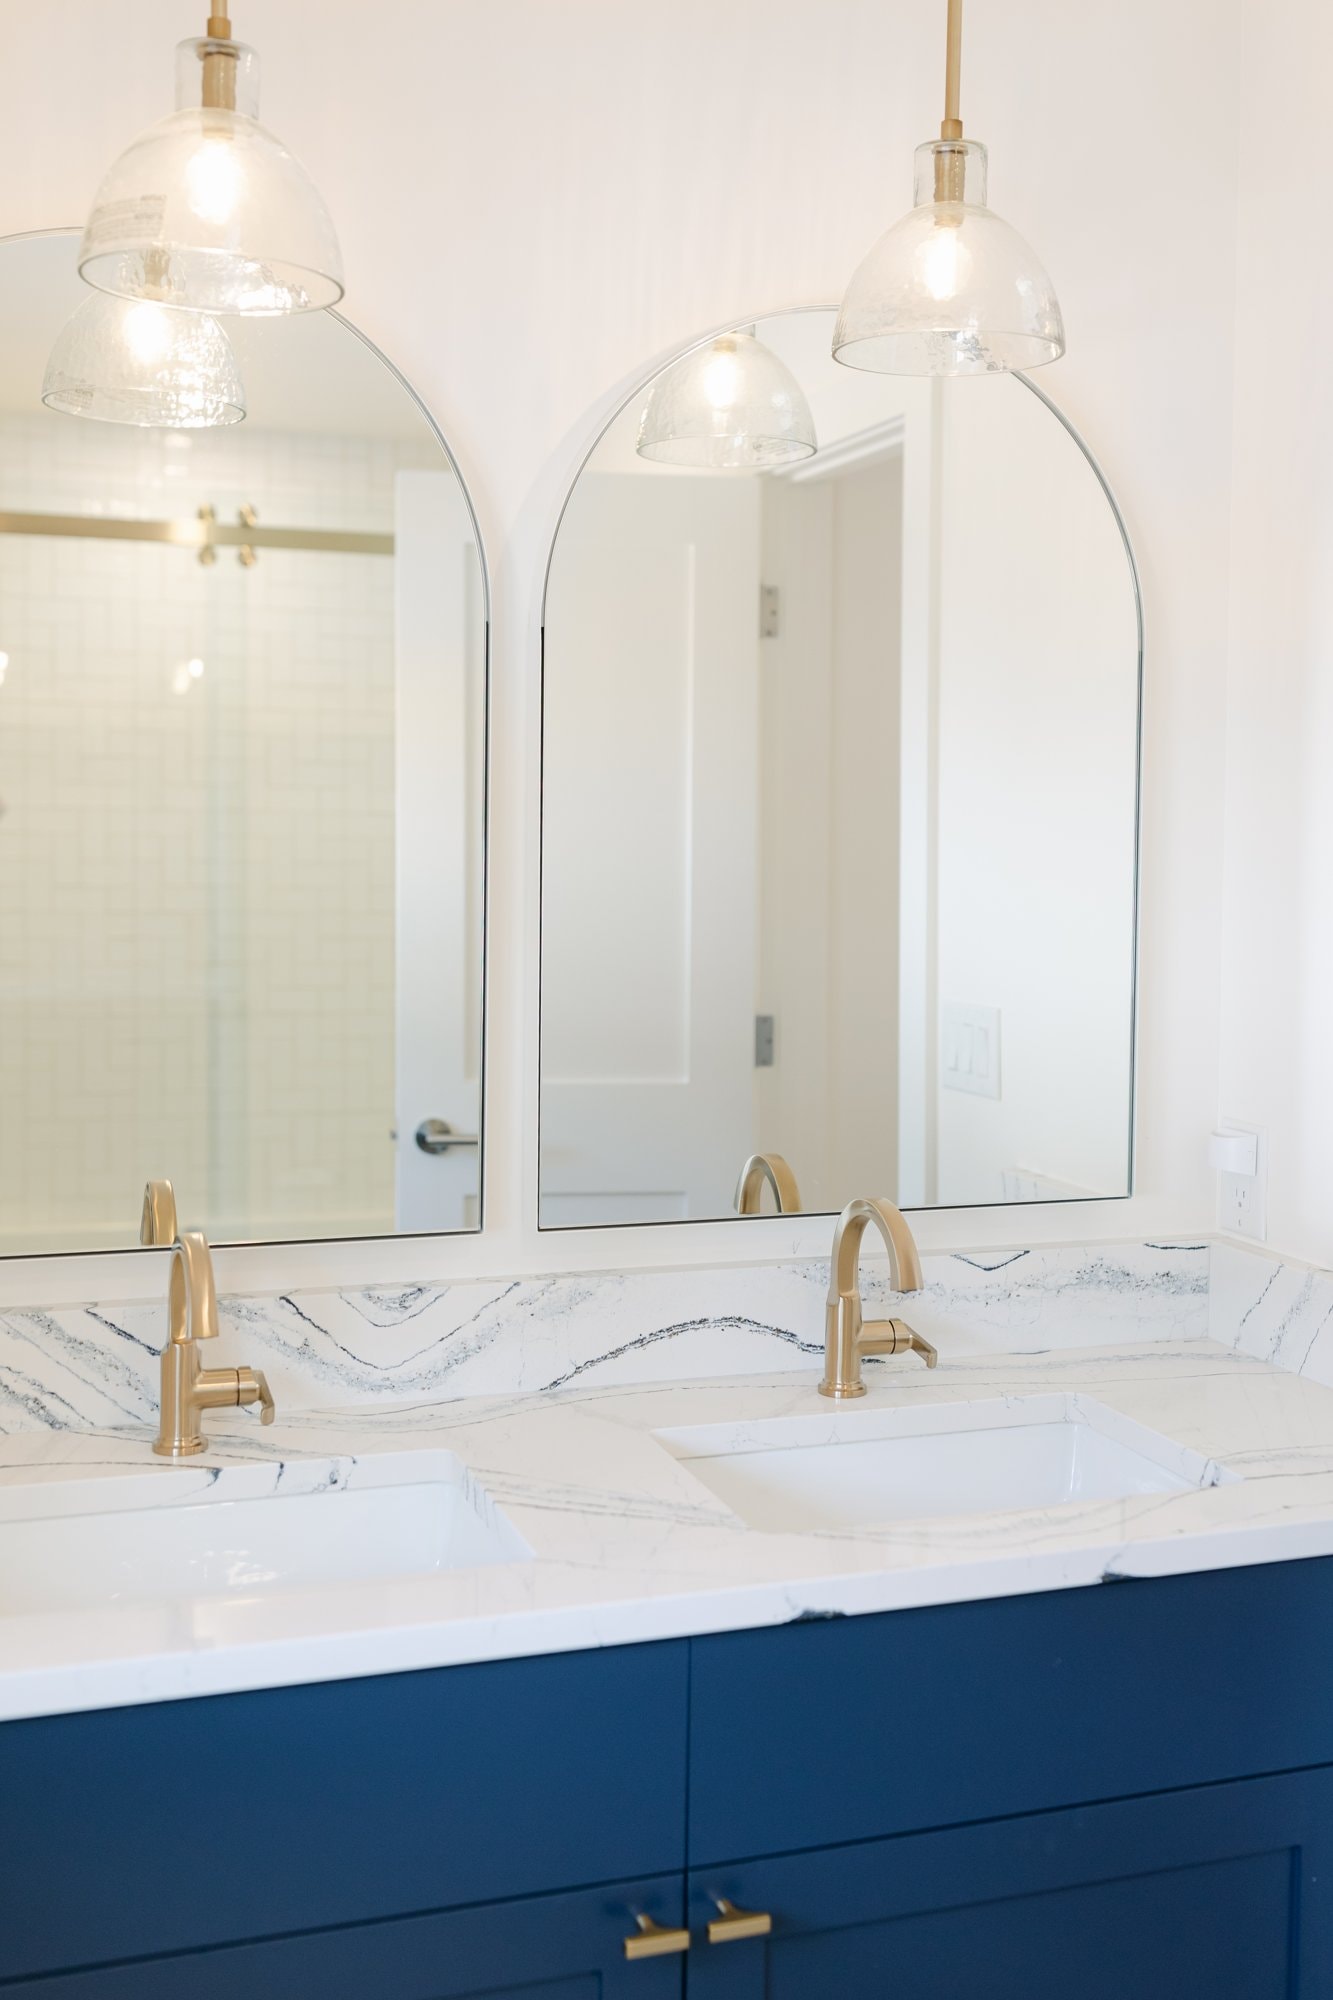
Navy double vanity with arched mirrors and glass pendant lights
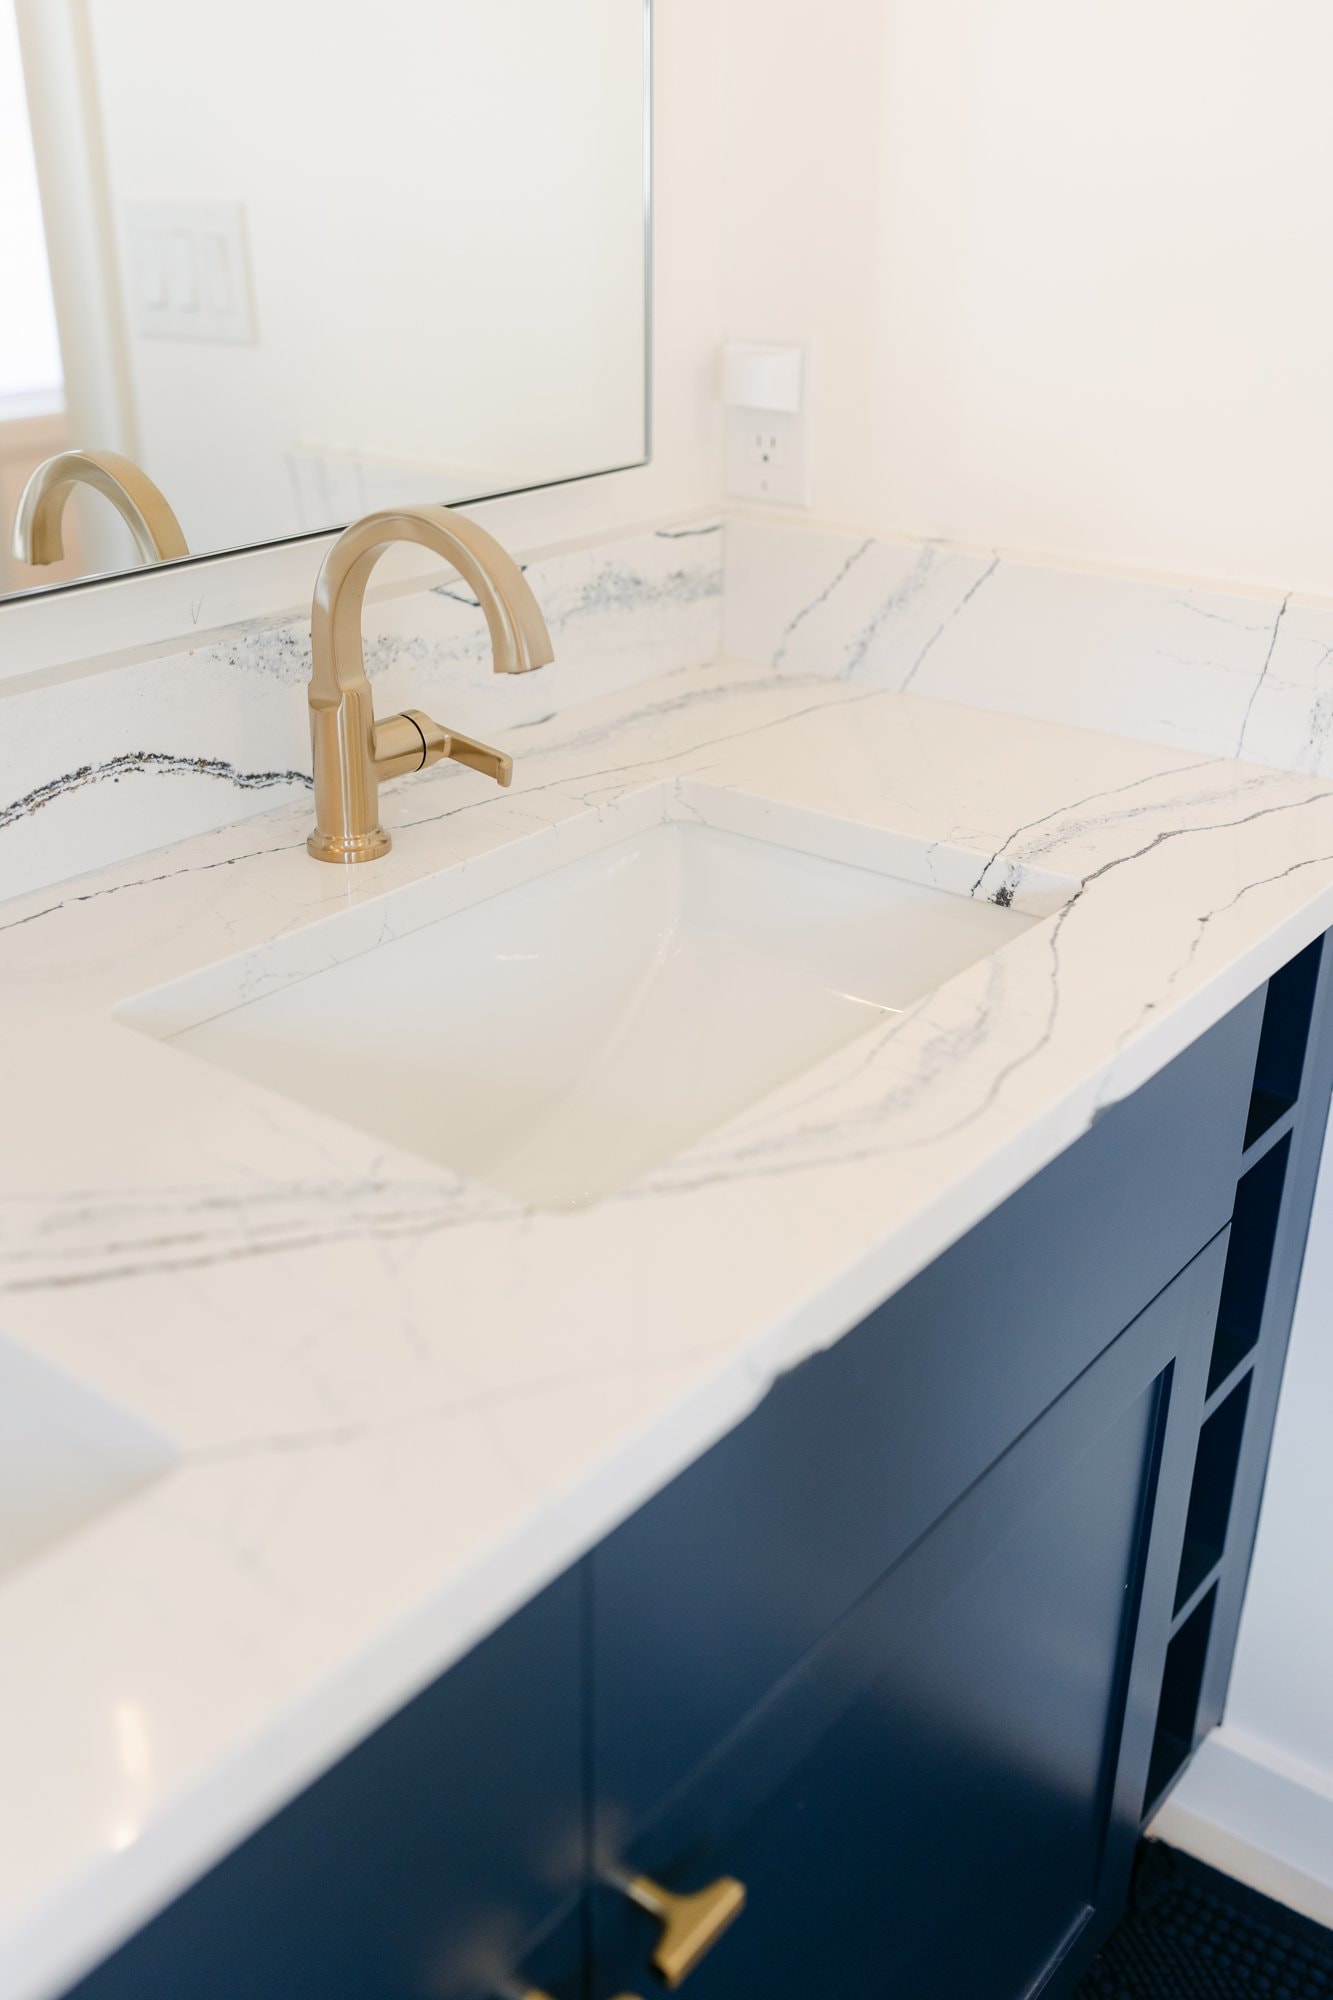
Navy vanity close-up with brass gooseneck faucet
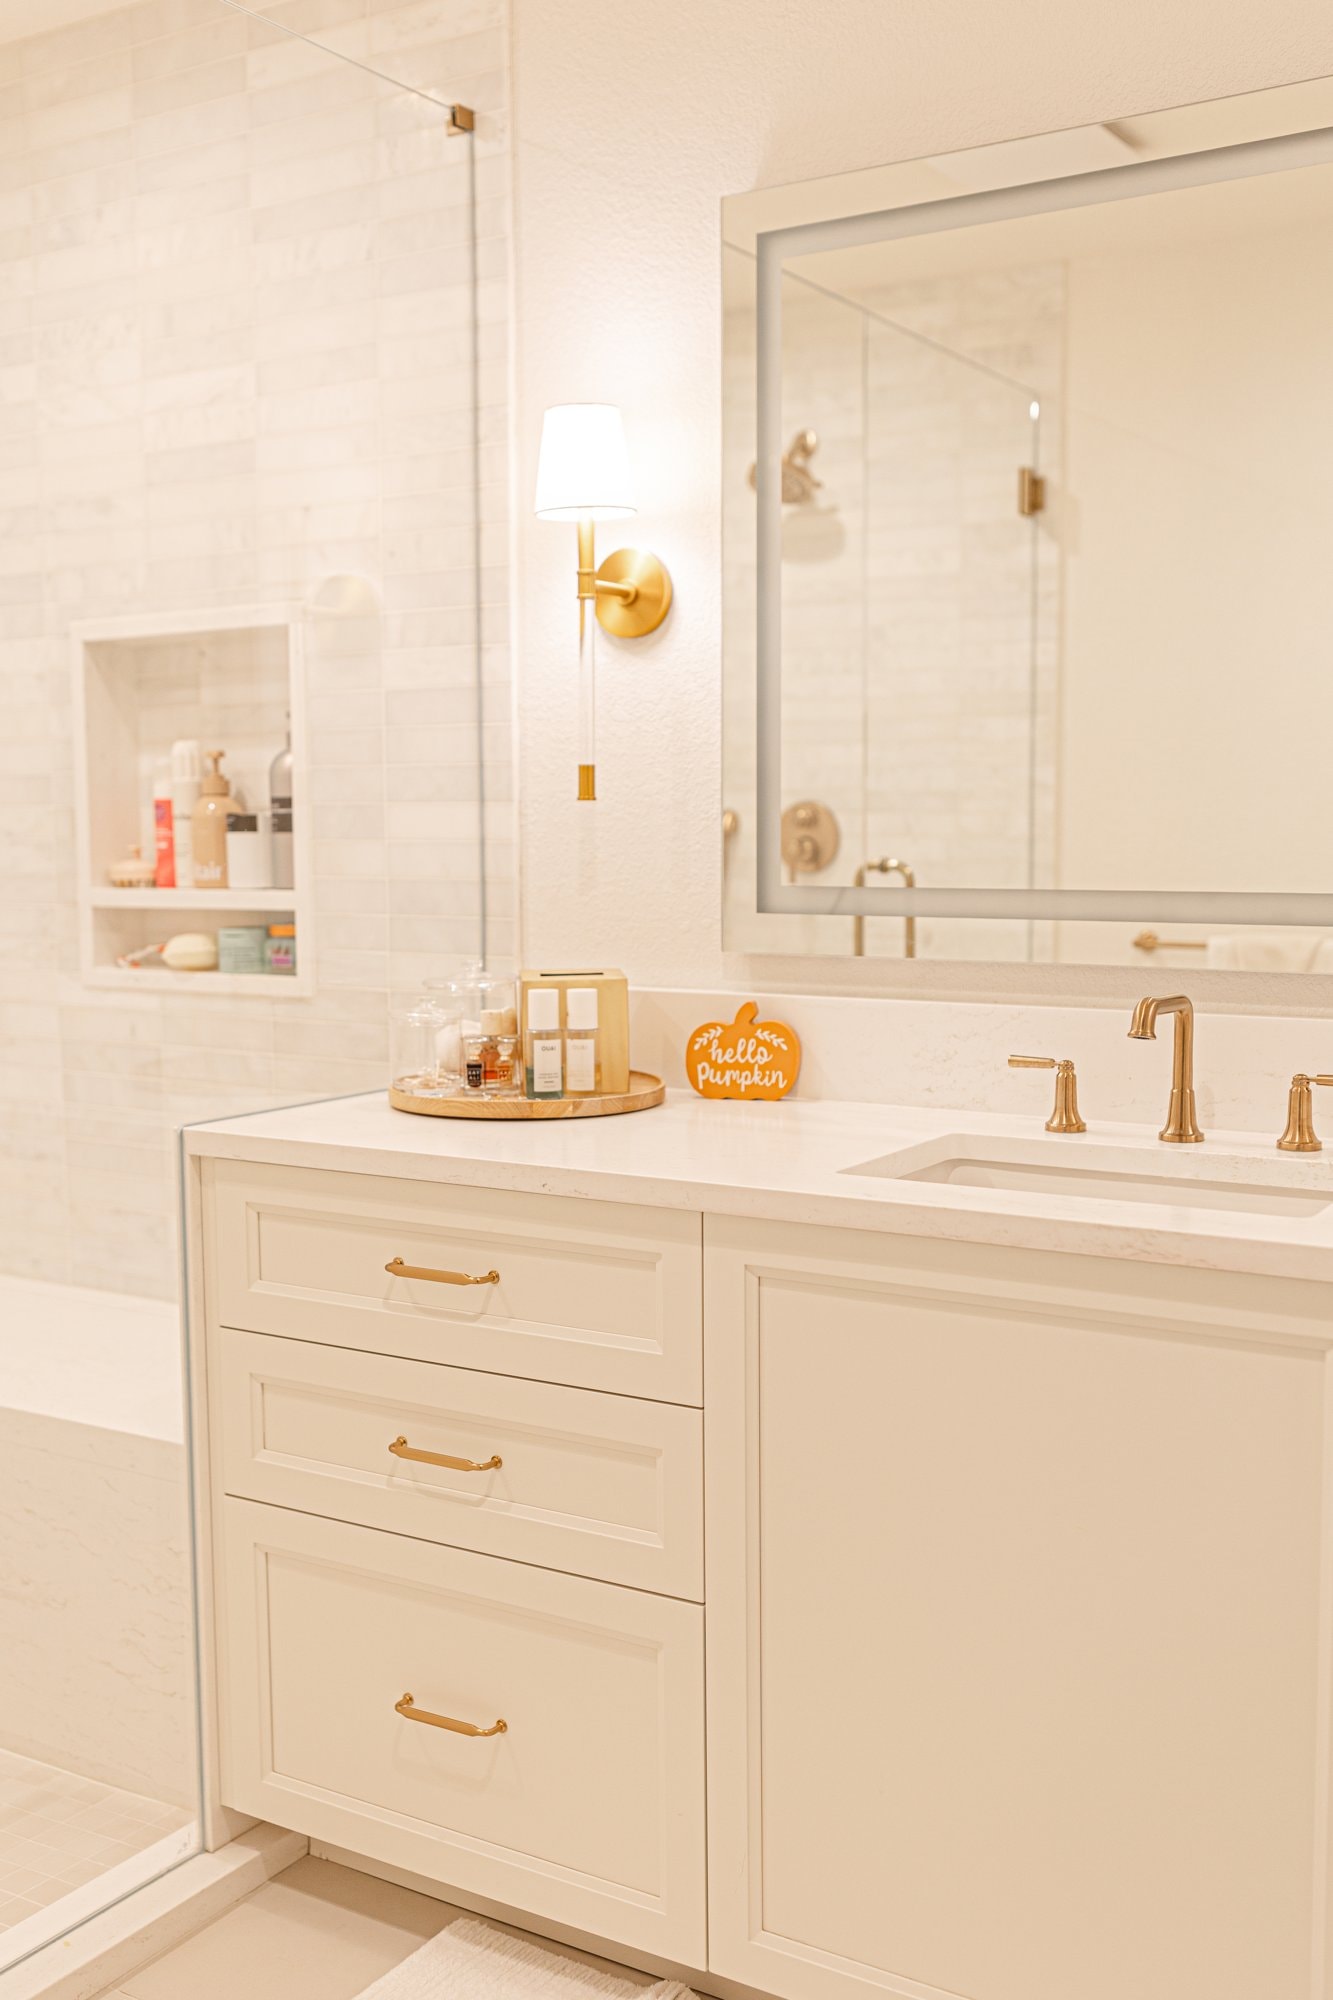
White vanity with brass sconce and marble countertop
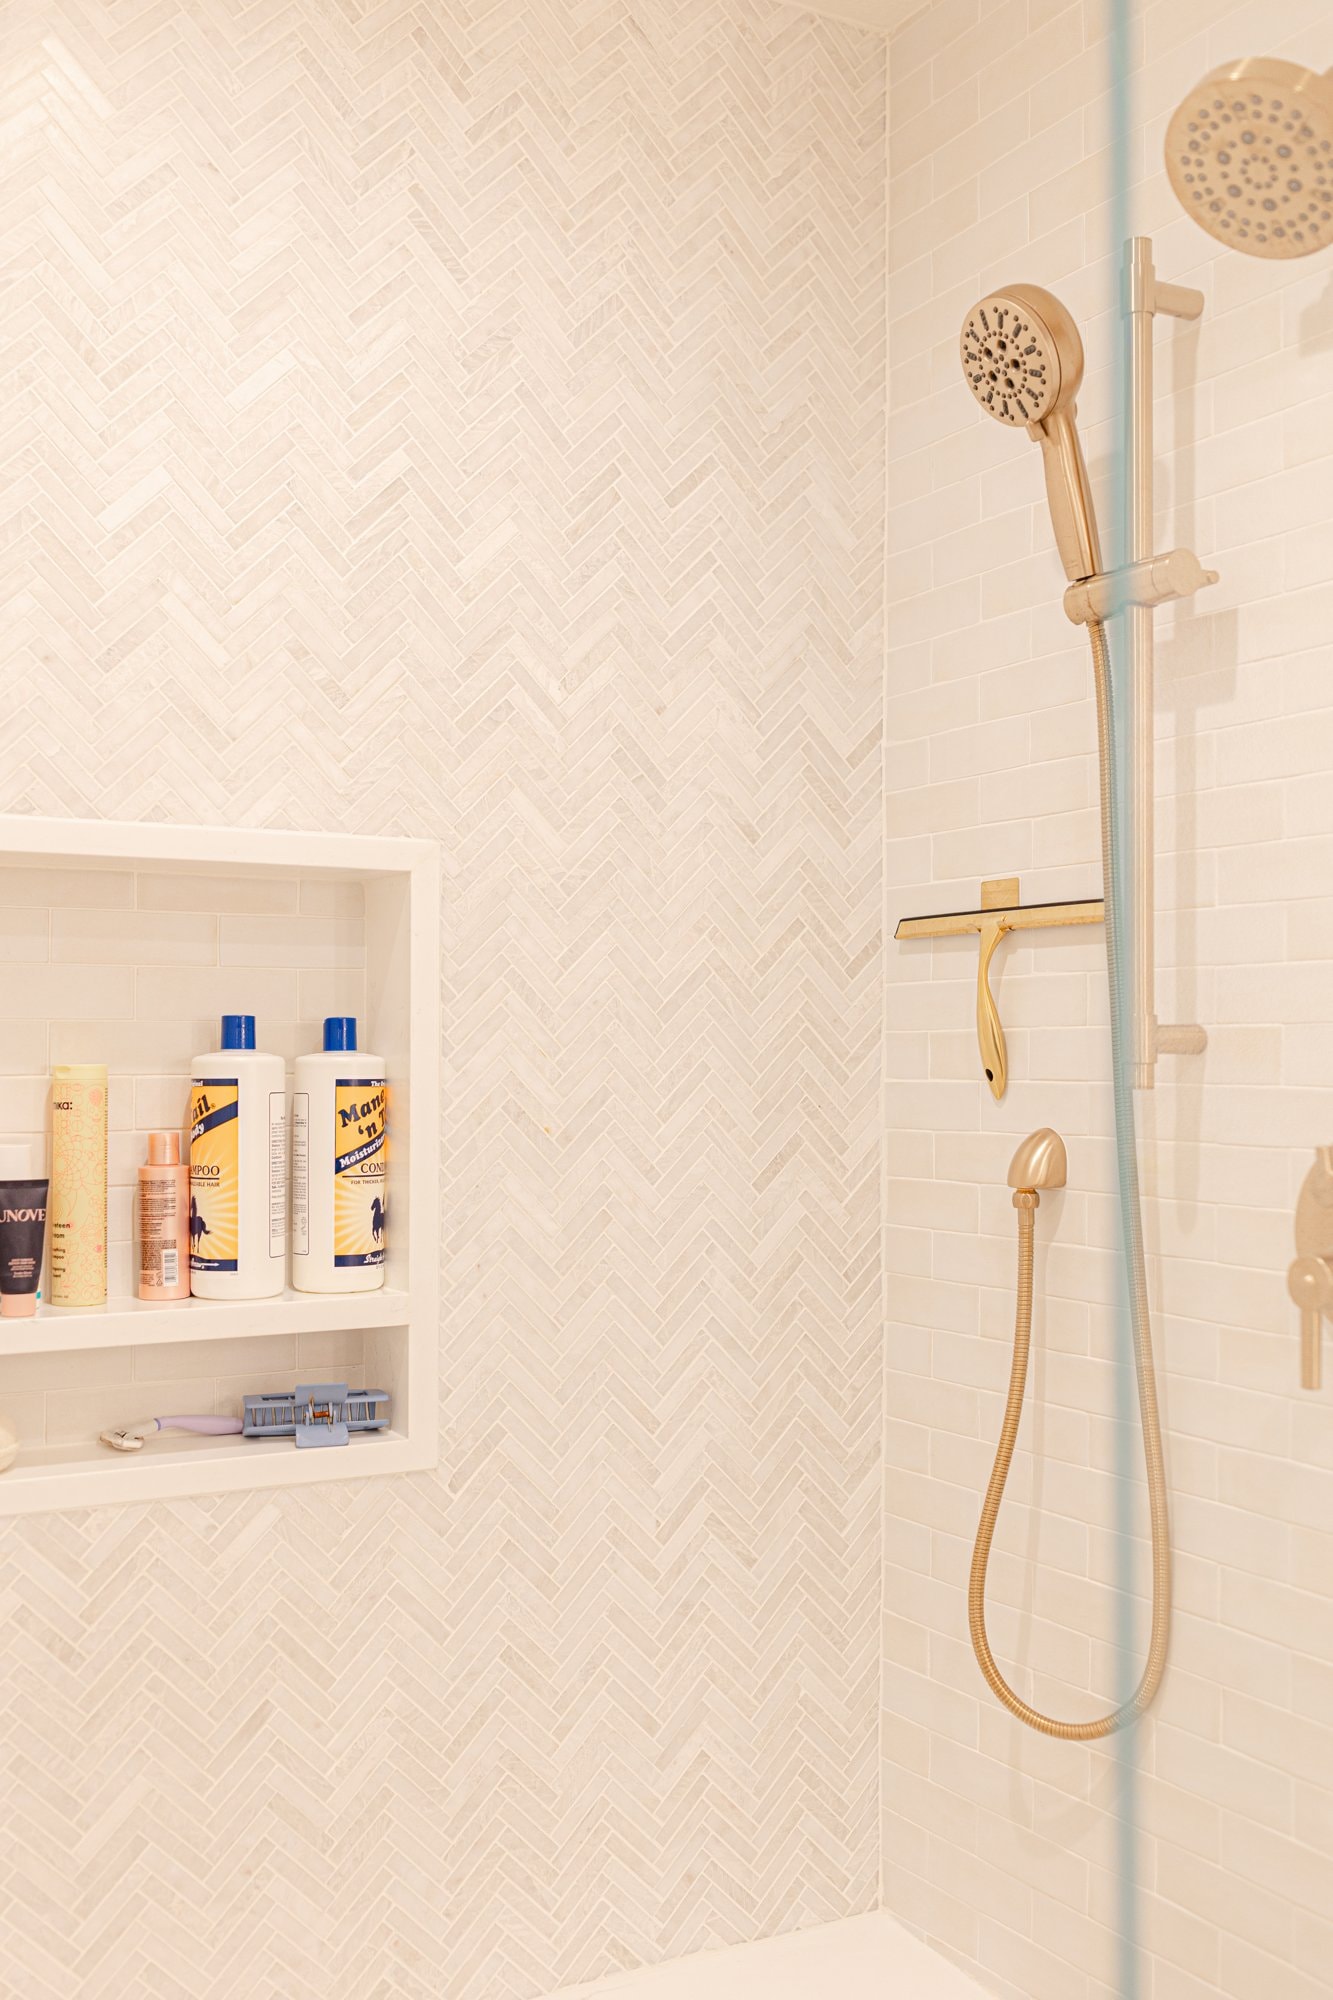
Herringbone marble shower with built-in niche and brass handheld

Let's design your space

Tell us about your home and what you'd love to change. We'll be in touch to set up a consultation.